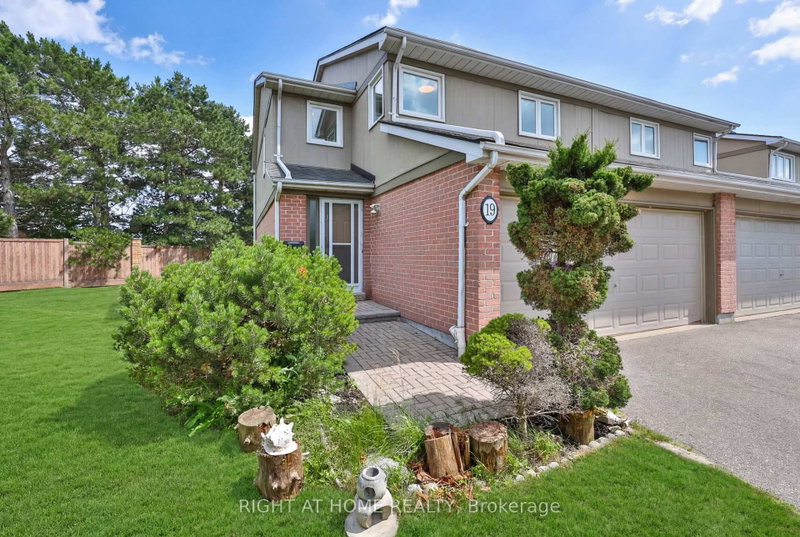

Condo / Appartement à vendre à Mississauga
3079 Fifth Line W #19, Mississauga, ON
- 4+1 cac
- 4 sdb
- Passer à Faits
- Condo / Appartement à vendre à Mississauga
Caractéristiques principales
- MLS® #: W13528066
- ID de propriété: SIRC3479400
- Type de propriété: Résidentiel, Condo
- Superficie habitable¹: 1400-1599 pi.ca.
- Chambre(s) à coucher: 4+1
- Salle(s) de bain: 4
- Pièces supplémentaires: Sejour
- Stationnement(s): 4
- Titre: Copropriété divise
- Inscrit par:
- RIGHT AT HOME REALTY
Description de la propriété
Beautifully renovated from top to bottom with all new appliances, this exceptional end unit townhouse offers the space, privacy, and feel of a semi detached home within one of the area's most family friendly communities. From the moment you step into the soaring high ceiling entrance, the home makes an unforgettable impression with its bright open spaces, elegant finishes, and sunlight that pours through the home throughout the day. Thoughtfully redesigned with both style and functionality in mind, every detail has been carefully curated for modern family living.Boasting the largest layout in the complex, this spacious residence features 5 bedrooms and 4 bathrooms, including four oversized bedrooms on the upper level and a serene primary retreat complete with its own private ensuite. The main floor is perfectly designed for both entertaining and everyday comfort, offering an open concept kitchen with new appliances, additional storage, a stylish powder room, direct access to the double car garage, and a seamless walkout to the private backyard. The fully finished basement adds incredible versatility, ideal for multi generational living, a recreation area, guest quarters, or potential rental income opportunities.Nestled within a highly sought after townhouse complex featuring visitor parking and an outdoor pool, this home offers an incredible lifestyle for growing families. Surrounded by parks, schools, and everyday conveniences, it combines generous living space with timeless renovations and a warm community atmosphere, creating a home that is both inviting and truly unforgettable.
Pièces
- TypeNiveauDimensionsPlancher
- CuisinePrincipal7' 3.4" x 11' 5"Autre
- Salle à mangerPrincipal11' 10.1" x 9' 8.5"Autre
- SalonPrincipal17' 8.5" x 11' 5.7"Autre
- Autre2ième étage13' 8.5" x 13' 2.9"Autre
- Chambre à coucher2ième étage8' 3.9" x 15' 7.4"Autre
- Chambre à coucher2ième étage8' 6.3" x 11' 4.6"Autre
- Chambre à coucher2ième étage7' 9.7" x 9' 3"Autre
- Chambre à coucherSous-sol13' 1.4" x 22' 11.5"Autre
- Salle de bainsSous-sol6' 6.7" x 6' 6.7"Autre
Agents de cette inscription
Demandez plus d’infos
Demandez plus d’infos
Emplacement
3079 Fifth Line W #19, Mississauga, Ontario, L5L 3T1 Canada
Autour de cette propriété
En savoir plus au sujet du quartier et des commodités autour de cette résidence.
Demander de l’information sur le quartier
En savoir plus au sujet du quartier et des commodités autour de cette résidence
Demander maintenantCalculatrice de versements hypothécaires
- $
- %$
- %
- Capital et intérêts 0
- Impôt foncier 0
- Frais de copropriété 0
Propriétés similairesVoir toutes les propriétés similaires
 This website may only be used by consumers that have a bona fide interest in the purchase, sale, or lease of real estate of the type being offered via the website. The data relating to real estate on this website comes in part from the MLS® Reciprocity program of the Toronto Real Estate Board. The data is deemed reliable but is not guaranteed to be accurate.
¹La valeur désigne la superficie habitable totale d’une propriété résidentielle ou la superficie du terrain. Tous les renseignements concernant la superficie du terrain ou de la propriété sont jugés fiables, mais non garantis, et doivent être vérifiés par l’acheteur. Les définitions des mesures peuvent varier selon la région.