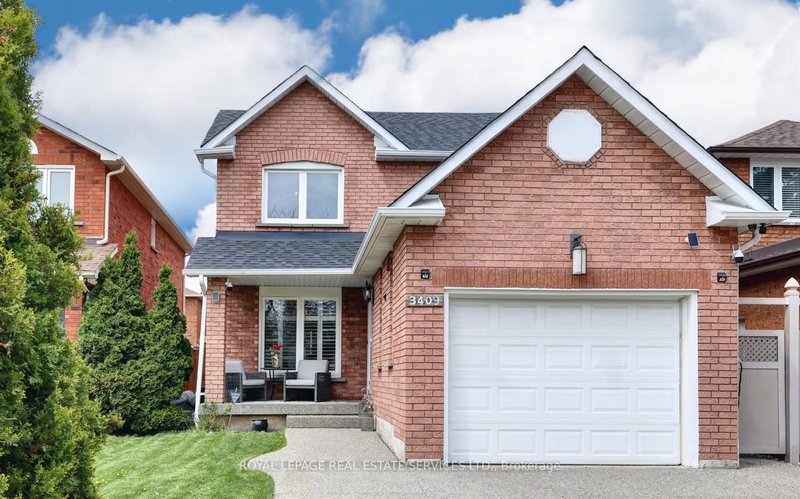

Maison à vendre à Mississauga
3409 Bertrand Rd, Mississauga, ON
- 3+2 cac
- 4 sdb
- Passer à Faits
- Maison à vendre à Mississauga
Caractéristiques principales
- MLS® #: W13093370
- ID de propriété: SIRC3376810
- Type de propriété: Résidentiel, Maison unifamiliale détachée
- Grandeur du terrain¹: 118.11x31.99 pi.
- Chambre(s) à coucher: 3+2
- Salle(s) de bain: 4
- Pièces supplémentaires: Sejour
- Stationnement(s): 3
- Inscrit par:
- ROYAL LEPAGE REAL ESTATE SERVICES LTD.
Description de la propriété
This gorgeous renovated Greenpark-built Home is located on a quiet, family-friendly street in Central Mississauga. This red brick home features many upgrades: concrete work with an exposed aggregate finish on the private double driveway, walkways, front entrance, and back patio for effortless upkeep. Step inside & you immediately notice a 'Larger than life' Gourmet Kitchen w/ custom cabinetry, a 36 " 5-burner gas range including BBQ grill, Hood Vent, Wall Oven & Microwave, Large Stainless Fridge, & dishwasher. It also features a large dining room w/ an exquisite chandelier, pot lights, Centre Island w/ range and breakfast bar, a den w/ an electric fireplace, porcelain tile flooring & a large 14 X 12 ft family room addition w/ custom built-ins & access to a private low maintenance backyard w/ a storage shed. Perfect for entertaining family & friends year round! The Upper Level boasts 3 bedrooms, a primary bedroom with a walk-in closet & a 3-piece ensuite, a 4-piece main bathroom, & linen closet. The lower level has 2 more bedrooms, a 4 piece bathroom, and a laundry room. Conveniently located near Top-Rated Schools, Parks, Heartland town Centre, Square One, Transit, & Major Highways. Just Move in & enjoy!!
Téléchargements et médias
Pièces
- TypeNiveauDimensionsPlancher
- Salle à mangerPrincipal10' 7.8" x 12' 9.1"Autre
- CuisinePrincipal9' 6.1" x 20' 1.5"Autre
- BoudoirPrincipal10' 7.8" x 14' 11"Autre
- Salle familialePrincipal12' 9.4" x 14' 11"Autre
- Bois durInférieur10' 11.8" x 14' 7.9"Autre
- Chambre à coucherInférieur9' 3.8" x 14' 11"Autre
- Chambre à coucherInférieur10' 2.8" x 10' 7.8"Autre
- Chambre à coucherSupérieur9' 8.1" x 13' 3"Autre
- Chambre à coucherSupérieur9' 3" x 15' 8.1"Autre
- Salle de lavageSupérieur3' 4.9" x 12' 11.9"Autre
- ServiceSupérieur6' 5.1" x 6' 11.8"Autre
Agents de cette inscription
Demandez plus d’infos
Demandez plus d’infos
Emplacement
3409 Bertrand Rd, Mississauga, Ontario, L5L 4G3 Canada
Autour de cette propriété
En savoir plus au sujet du quartier et des commodités autour de cette résidence.
Demander de l’information sur le quartier
En savoir plus au sujet du quartier et des commodités autour de cette résidence
Demander maintenantCalculatrice de versements hypothécaires
- $
- %$
- %
- Capital et intérêts 0
- Impôt foncier 0
- Frais de copropriété 0
Propriétés similairesVoir toutes les propriétés similaires
 This website may only be used by consumers that have a bona fide interest in the purchase, sale, or lease of real estate of the type being offered via the website. The data relating to real estate on this website comes in part from the MLS® Reciprocity program of the Toronto Real Estate Board. The data is deemed reliable but is not guaranteed to be accurate.
¹La valeur désigne la superficie habitable totale d’une propriété résidentielle ou la superficie du terrain. Tous les renseignements concernant la superficie du terrain ou de la propriété sont jugés fiables, mais non garantis, et doivent être vérifiés par l’acheteur. Les définitions des mesures peuvent varier selon la région.