
Lorne Park
1050 Caldwell Ave, Mississauga, ON
- 4 cac
- 3 sdb
- 10 096,54 pi.ca. Terrain
- Passer à Faits
- Lorne Park
Caractéristiques principales
- MLS® #: W13184090
- ID de propriété: SIRC3371296
- Type de propriété: Résidentiel, Maison unifamiliale détachée
- Genre: Moderne
- Grandeur du terrain¹: 10 096,54 pi.ca.
- Chambre(s) à coucher: 4
- Salle(s) de bain: 3
- Pièces supplémentaires: Sejour
- Stationnement(s): 4
- Inscrit par:
- Doris Wood
Description de la propriété
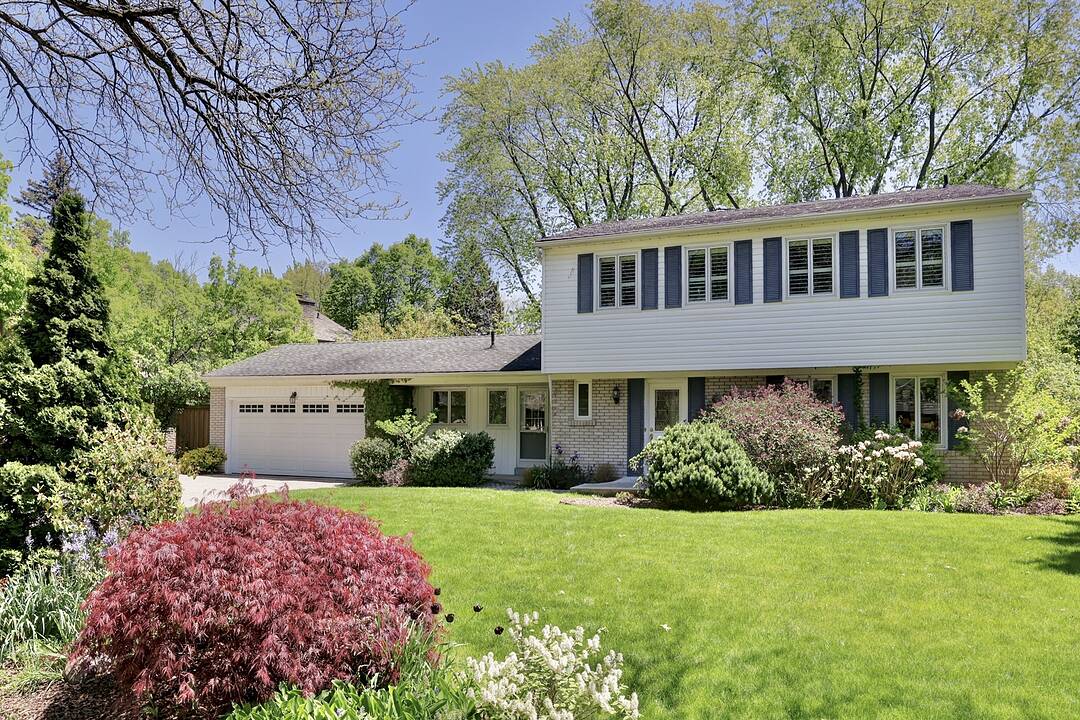
Nestled on one of Lorne Park's most sought-after streets, this lovingly maintained home is set on a rare reverse-pie lot of more than 10,000 square feet. The spectacular backyard is surrounded by lush perennial gardens and privacy fencing, creating a serene outdoor retreat. Pride of ownership shines through from the moment you arrive, with numerous exterior updates thoughtfully completed over the years by the original owner. The main level offers an inviting and functional layout, featuring spacious living and dining rooms, a warm family room with fireplace, a convenient 2-piece bath, and the added practicality of a laundry room and mud room. The eat-in kitchen provides an excellent opportunity to renovate and design a space tailored to your style. Upstairs, you'll find four generously sized bedrooms with ample closet space, hardwood flooring, California shutters, and two full bathrooms. The partially finished lower level offers excellent potential, with plenty of space to create a spacious recreation room, home gym, play area, or additional living space to suit your family's needs. Homes on Caldwell Avenue rarely become available, making this a truly special opportunity to live in the heart of Lorne Park, just moments from top-rated elementary schools and the many amenities this prestigious neighbourhood has to offer.
Téléchargements et médias
Caractéristiques
- Arrière-cour
- Aspirateur central
- Climatisation
- Clôture en bois
- Foyer
- Garage
- Intimité
- Patio
- Penderie
- Plancher en bois
- Salle de bain attenante
- Salle de lavage
- Stationnement
- Vie Communautaire
Pièces
- TypeNiveauDimensionsPlancher
- Salle familialePrincipal10' 9.9" x 16' 4.8"Bambou
- CuisinePrincipal10' 11.8" x 17' 1.9"Bambou
- Salle à mangerPrincipal10' 9.9" x 10' 11.8"Bambou
- SalonPrincipal12' 9.9" x 17' 8.9"Bambou
- Salle de lavagePrincipal6' 3.1" x 7' 3"Bambou
- Chambre à coucher principale2ième étage12' 2" x 15' 1.8"Bambou
- Chambre à coucher2ième étage11' 6.1" x 12' 2"Bambou
- Chambre à coucher2ième étage10' 7.8" x 12' 11.9"Bambou
- Chambre à coucher2ième étage10' 7.8" x 12' 9.4"Bambou
- AutreSous-sol15' 3.8" x 16' 11.9"Bambou
- Sous-solAutre24' 6.8" x 28' 10"Bambou
Contactez-moi pour plus d’informations
Emplacement
1050 Caldwell Ave, Mississauga, Ontario, L5H 1Z4 Canada
Autour de cette propriété
En savoir plus au sujet du quartier et des commodités autour de cette résidence.
Demander de l’information sur le quartier
En savoir plus au sujet du quartier et des commodités autour de cette résidence
Demander maintenantCalculatrice de versements hypothécaires
- $
- %$
- %
- Capital et intérêts 0
- Impôt foncier 0
- Frais de copropriété 0
Commercialisé par
Sotheby’s International Realty Canada
3109 Bloor Street West, Unit 1
Toronto, Ontario, M8X 1E2
Propriétés similairesVoir toutes les propriétés similaires
 This website may only be used by consumers that have a bona fide interest in the purchase, sale, or lease of real estate of the type being offered via the website. The data relating to real estate on this website comes in part from the MLS® Reciprocity program of the Toronto Real Estate Board. The data is deemed reliable but is not guaranteed to be accurate.
¹La superficie en pieds carrés fait référence à la surface totale de l’espace habitable d’une propriété résidentielle ou à la taille du terrain. Toutes les informations relatives à la superficie du terrain ou de la résidence sont jugées fiables, mais ne sont pas garanties et doivent être vérifiées par l’acheteur. Les méthodes de calcul peuvent varier selon la région. Certaines inscriptions peuvent présenter une superficie approximative ou une fourchette.