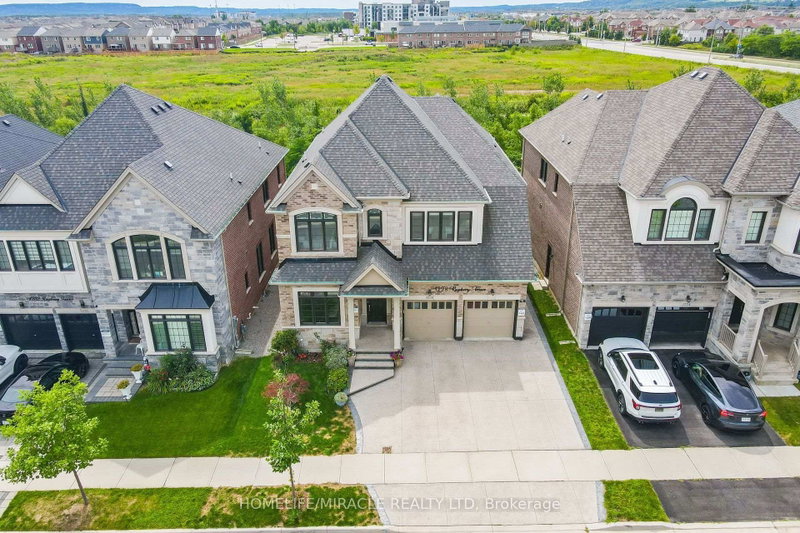

Maison à vendre à Milton
1228 Raspberry Terr, Milton, ON
- 5+2 cac
- 6 sdb
- Passer à Faits
- Maison à vendre à Milton
Caractéristiques principales
- Inscrit par:
- HOMELIFE/MIRACLE REALTY LTD
Description de la propriété
LEGAL DUPLEX! Exceptional, highly upgraded Great Gulf home still under Tarion Warranty, situated on a premium deep ravine lot with no rear neighbours and beautiful green-trail views. Offering 5,000+ sq. ft. of finished living space, this impressive home features 10-ft ceilings on the main floor, 9-ft ceilings upstairs, 6 washrooms, carpet-free flooring, and granite/quartz countertops. The bright legal secondary basement unit generates approximately $3,000/month in rental income, providing an excellent mortgage helper and making this home ideal for investors or multi-generational families. Luxury features include a Monogram gas stove, built-in stainless-steel appliances, contemporary chandeliers, extensive interior/exterior pot lights, zebra blinds, exposed aggregate driveway & walkways, 200-AMP service, an EV charger rough-in, and owned CCTV cameras & a security system. Walking distance to schools, parks, shopping, plazas, banks & transit. A rare combination of luxury, privacy, space & income potential! See attached list of upgrades.
Téléchargements et médias
Pièces
- TypeNiveauDimensionsPlancher
- Chambre à coucher2ième étage16' 4.8" x 18' 5.2"Autre
- Chambre à coucher2ième étage12' 9.5" x 16' 7.2"Autre
- Chambre à coucherSous-sol12' 3.6" x 13' 9.7"Autre
- Salle familialePrincipal12' 9.5" x 17' 4.6"Autre
- Salle familialeSous-sol13' 2.9" x 19' 1.9"Autre
- Chambre à coucher2ième étage11' 3.4" x 12' 3.6"Autre
- Chambre à coucherSous-sol13' 1.4" x 10' 2.8"Autre
- Chambre à coucher2ième étage12' 3.6" x 14' 5"Autre
- CuisinePrincipal13' 3.8" x 18' 5.2"Autre
- Chambre à coucher2ième étage12' 4.8" x 17' 7.4"Autre
- Bureau à domicilePrincipal11' 3" x 10' 2.8"Autre
- SalonPrincipal13' 3.8" x 24' 7.2"Autre
Agents de cette inscription
Demandez plus d’infos
Demandez plus d’infos
Emplacement
1228 Raspberry Terr, Milton, Ontario, L9E 1N1 Canada
Autour de cette propriété
En savoir plus au sujet du quartier et des commodités autour de cette résidence.
Demander de l’information sur le quartier
En savoir plus au sujet du quartier et des commodités autour de cette résidence
Demander maintenantCalculatrice de versements hypothécaires
- $
- %$
- %
- Capital et intérêts 0
- Impôt foncier 0
- Frais de copropriété 0
Propriétés similairesVoir toutes les propriétés similaires
 This website may only be used by consumers that have a bona fide interest in the purchase, sale, or lease of real estate of the type being offered via the website. The data relating to real estate on this website comes in part from the MLS® Reciprocity program of the Toronto Real Estate Board. The data is deemed reliable but is not guaranteed to be accurate.
¹La valeur désigne la superficie habitable totale d’une propriété résidentielle ou la superficie du terrain. Tous les renseignements concernant la superficie du terrain ou de la propriété sont jugés fiables, mais non garantis, et doivent être vérifiés par l’acheteur. Les définitions des mesures peuvent varier selon la région.