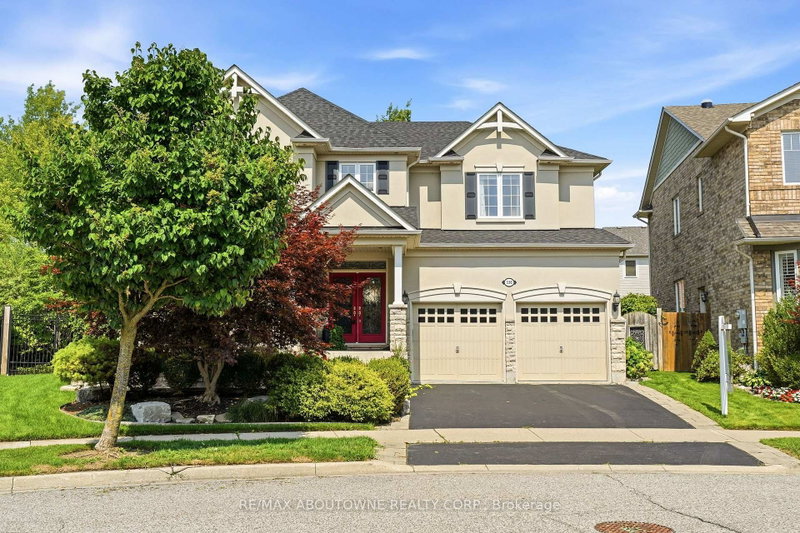

Maison à vendre à Milton
536 Cusick Circ, Milton, ON
- 4 cac
- 5 sdb
- Passer à Faits
- Maison à vendre à Milton
Caractéristiques principales
- Inscrit par:
- RE/MAX ABOUTOWNE REALTY CORP.
Description de la propriété
Welcome to 536 Cusick Circle, an exceptional family home set on an impressive pie-shaped lot with curated gardens, mature trees and incredible outdoor entertaining space, all in the heart of Milton's sought-after Hawthorne Village. Meticulously maintained inside and out, this is a home that truly reflects pride of ownership at every turn. Built by Mattamy Homes, the spacious Ravenswood model offers approx. 3390 sqft of beautifully designed living space, plus a fully finished basement. Soaring 9ft ceilings on the main floor, oversized principal rooms and designer finishes throughout-including Farrow & Ball paint and wallpaper-give the home an elevated yet welcoming feel. At the heart of the home is a renovated chef's kitchen featuring crisp white cabinetry, quartz countertops and stainless steel appliances. A dedicated main-floor office is beautifully finished with custom California Closets built-ins, including shelving, drawers and concealed printer storage-creating a polished and functional work-from-home space. Upstairs, you'll find four generous bedrooms and convenient second-floor laundry. The impressive primary retreat features a spa-inspired ensuite and large walk-in closet professionally finished by California Closets. The true showstopper is the resort-style backyard, thoughtfully designed for summer living and effortless entertaining. Enjoy the heated inground pool, expansive patios, pool cabana and gazebo, surrounded by curated gardens and mature trees offering exceptional privacy. A smart irrigation system, conveniently controlled from your phone. The fully finished lower level is designed for year-round fun, featuring a games room with pool table, bar, art room, fifth bedroom/gym, powder room and dedicated home theatre complete with projector and large screen. Ideally located close to excellent schools, shopping and transportation, and just minutes from Milton's beautiful trail network, An incredible combination of space, privacy and resort-style living
Pièces
- TypeNiveauDimensionsPlancher
- SalonRez-de-chaussée12' 11.9" x 12' 11.9"Autre
- Salle à mangerRez-de-chaussée12' 11.9" x 12' 11.9"Autre
- BibliothèqueRez-de-chaussée10' 7.8" x 12' 9.4"Autre
- CuisineRez-de-chaussée13' 10.8" x 11' 8.5"Autre
- Salle à déjeunerRez-de-chaussée14' 4.8" x 10' 7.8"Autre
- Salle familialeRez-de-chaussée14' 4.8" x 18' 1.4"Autre
- Autre2ième étage14' 11" x 18' 1.4"Autre
- Chambre à coucher2ième étage12' 11.9" x 16' 7.2"Autre
- Chambre à coucher2ième étage10' 11.8" x 10' 11.8"Autre
- Chambre à coucher2ième étage12' 11.9" x 10' 11.8"Autre
- Salle de loisirsSous-sol14' 9.1" x 17' 11.1"Autre
- Bureau à domicileSous-sol12' 4.8" x 12' 9.4"Autre
- Salle de jeuxSous-sol13' 7.3" x 12' 5.2"Autre
- Salle de sportSous-sol12' 9.5" x 9' 6.9"Autre
- Média / DivertissementSous-sol19' 9.7" x 13' 3.8"Autre
Agents de cette inscription
Demandez plus d’infos
Demandez plus d’infos
Emplacement
536 Cusick Circ, Milton, Ontario, L9T 0N1 Canada
Autour de cette propriété
En savoir plus au sujet du quartier et des commodités autour de cette résidence.
Demander de l’information sur le quartier
En savoir plus au sujet du quartier et des commodités autour de cette résidence
Demander maintenantCalculatrice de versements hypothécaires
- $
- %$
- %
- Capital et intérêts 0
- Impôt foncier 0
- Frais de copropriété 0
Propriétés similairesVoir toutes les propriétés similaires
 This website may only be used by consumers that have a bona fide interest in the purchase, sale, or lease of real estate of the type being offered via the website. The data relating to real estate on this website comes in part from the MLS® Reciprocity program of the Toronto Real Estate Board. The data is deemed reliable but is not guaranteed to be accurate.
¹La valeur désigne la superficie habitable totale d’une propriété résidentielle ou la superficie du terrain. Tous les renseignements concernant la superficie du terrain ou de la propriété sont jugés fiables, mais non garantis, et doivent être vérifiés par l’acheteur. Les définitions des mesures peuvent varier selon la région.