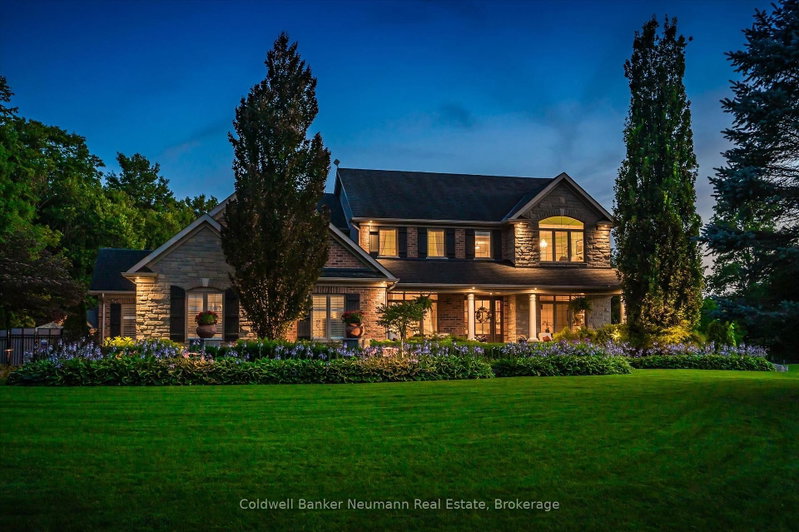

Maison à vendre à Milton
11370 Taylor Crt, Milton, ON
- 4+1 cac
- 4 sdb
- Passer à Faits
- Maison à vendre à Milton
Caractéristiques principales
- Inscrit par:
- Coldwell Banker Neumann Real Estate
Description de la propriété
Welcome to one of Brookville's finest estate properties-where timeless craftsmanship, exceptional privacy, and resort-style living come together on an extraordinary 1.6-acre setting. This impeccably maintained executive residence offers a special combination of luxury, privacy, and convenience, just minutes from Milton, Burlington, Guelph, major highways, and Pearson Airport. Designed for both elegant entertaining and comfortable family living, the home features spacious principal rooms, abundant natural light, refined finishes, and a thoughtfully designed floor plan that blends sophistication with everyday functionality. At the heart of the home is a spectacular gourmet kitchen appointed with premium appliances, including a Sub-Zero refrigerator, Viking French Door wall oven, and Viking professional gas range. The kitchen flows seamlessly into the principal living areas, creating an inviting space for family gatherings and entertaining. The professionally finished lower level offers exceptional additional living space, complete with a theatre room, recreation area, wet bar, wine room, guest bedroom, and full bathroom-perfect for entertaining, extended family, or overnight guests. Step outside and discover your own private resort. Beautifully landscaped and surrounded by mature trees, the backyard showcases a stunning saltwater pool with a new liner and automated control system, relaxing hot tub, elegant cabana with gas fireplace, expansive stone patios, full-yard irrigation, and a fully fenced backyard-providing outstanding privacy and effortless outdoor living. Additional premium features include a whole-home Generac standby generator, natural gas service, a spacious three-car garage. This exceptional Brookville estate delivers the perfect balance of luxurious indoor living, spectacular outdoor amenities, and an unbeatable location. Rarely does a property of this calibre become available. An outstanding opportunity to own one of Brookville's premier estate homes.
Téléchargements et médias
Pièces
- TypeNiveauDimensionsPlancher
- CuisinePrincipal14' 4.8" x 8' 10.2"Autre
- Salle à déjeunerPrincipal13' 8.9" x 10' 9.9"Autre
- Salle familialePrincipal13' 9.3" x 21' 1.5"Autre
- Solarium/VerrièrePrincipal13' 10.1" x 12' 4.8"Autre
- BoudoirPrincipal14' 11" x 12' 1.6"Autre
- Salle à mangerPrincipal16' 5.6" x 11' 11.7"Autre
- Autre2ième étage14' 11.5" x 23' 10.6"Autre
- Chambre à coucher2ième étage10' 7.8" x 12' 9.4"Autre
- Chambre à coucher2ième étage13' 6.9" x 10' 1.2"Autre
- Chambre à coucher2ième étage14' 8.9" x 11' 11.7"Autre
- Salle de loisirsSous-sol20' 2.9" x 13' 5.4"Autre
- Bureau à domicileSous-sol11' 2.6" x 13' 6.9"Autre
- Chambre à coucherSous-sol11' 3.8" x 14' 6.8"Autre
- Média / DivertissementSous-sol19' 10.5" x 13' 4.2"Autre
- Cave / chambre froideSous-sol7' 6.4" x 9' 4.5"Autre
- ServiceSous-sol11' 11.7" x 10' 11.1"Autre
Agents de cette inscription
Demandez plus d’infos
Demandez plus d’infos
Emplacement
11370 Taylor Crt, Milton, Ontario, L0P 1B0 Canada
Autour de cette propriété
En savoir plus au sujet du quartier et des commodités autour de cette résidence.
Demander de l’information sur le quartier
En savoir plus au sujet du quartier et des commodités autour de cette résidence
Demander maintenantCalculatrice de versements hypothécaires
- $
- %$
- %
- Capital et intérêts 0
- Impôt foncier 0
- Frais de copropriété 0
Propriétés similairesVoir toutes les propriétés similaires
 This website may only be used by consumers that have a bona fide interest in the purchase, sale, or lease of real estate of the type being offered via the website. The data relating to real estate on this website comes in part from the MLS® Reciprocity program of the Toronto Real Estate Board. The data is deemed reliable but is not guaranteed to be accurate.
¹La valeur désigne la superficie habitable totale d’une propriété résidentielle ou la superficie du terrain. Tous les renseignements concernant la superficie du terrain ou de la propriété sont jugés fiables, mais non garantis, et doivent être vérifiés par l’acheteur. Les définitions des mesures peuvent varier selon la région.