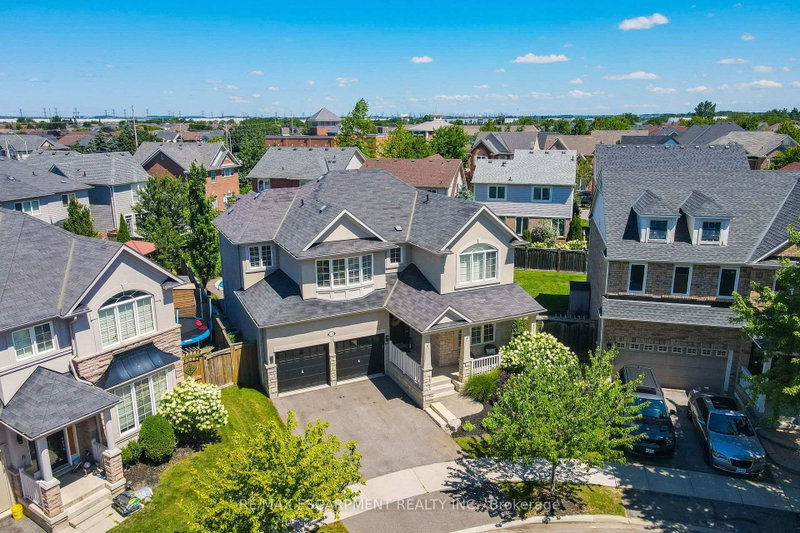

Maison à vendre à Milton
1533 Morse Pl, Milton, ON
- 4 cac
- 3 sdb
- Passer à Faits
- Maison à vendre à Milton
Caractéristiques principales
- Inscrit par:
- RE/MAX ESCARPMENT REALTY INC.
Description de la propriété
One of the true gems in one of the area's most coveted family neighbourhoods where homes rarely change hands. Perfectly positioned on a premium pie-shaped lot with an impressive 88-ft rear width, this exceptional Mattamy-built residence blends timeless elegance with everyday luxury. Recently finished in 2023 designer-inspired kitchen showcases waterfall-edge quartz countertops and a striking high-end backsplash, flowing seamlessly into the inviting family room with views of a spectacular backyard retreat. Indulge in resort-style living with a two-tier stone patio, saltwater pool featuring dual sheer descent waterfalls, hot tub, and an electrically serviced cabana. Rich new hardwood flooring completed in 2023 spans the main and upper level, while the partially finished basement with oversized windows offers exceptional versatility. Freshly painted, impeccably maintained, and move-in ready! An extraordinary offering on a quiet, low-traffic crescent where homes are rarely available. Minutes to the GO station and 401/407 access, with Kelso Park and an abundance of other parks close by, as well as bike, walking trails, and splash pads all close at hand.
Téléchargements et médias
Pièces
- TypeNiveauDimensionsPlancher
- SalonPrincipal12' 9.4" x 22' 10"Autre
- CuisinePrincipal11' 6.9" x 17' 3.8"Autre
- Salle à déjeunerPrincipal9' 6.9" x 10' 5.1"Autre
- Salle familialePrincipal12' 11.9" x 16' 1.2"Autre
- Salle de lavagePrincipal6' 2" x 7' 1.8"Autre
- Autre2ième étage12' 11.9" x 17' 3.8"Autre
- Chambre à coucher2ième étage9' 10.8" x 12' 7.1"Autre
- Chambre à coucher2ième étage10' 11.1" x 12' 8.8"Autre
- Chambre à coucher2ième étage11' 1.8" x 12' 9.4"Autre
- Boudoir2ième étage5' 10" x 7' 4.5"Autre
- Salle de loisirsSous-sol12' 4" x 36' 5"Autre
- AutreSous-sol17' 7" x 26' 2.9"Autre
- ServiceSous-sol5' 10" x 6' 8.3"Autre
Agents de cette inscription
Demandez plus d’infos
Demandez plus d’infos
Emplacement
1533 Morse Pl, Milton, Ontario, L9T 5V5 Canada
Autour de cette propriété
En savoir plus au sujet du quartier et des commodités autour de cette résidence.
Demander de l’information sur le quartier
En savoir plus au sujet du quartier et des commodités autour de cette résidence
Demander maintenantCalculatrice de versements hypothécaires
- $
- %$
- %
- Capital et intérêts 0
- Impôt foncier 0
- Frais de copropriété 0
Propriétés similairesVoir toutes les propriétés similaires
 This website may only be used by consumers that have a bona fide interest in the purchase, sale, or lease of real estate of the type being offered via the website. The data relating to real estate on this website comes in part from the MLS® Reciprocity program of the Toronto Real Estate Board. The data is deemed reliable but is not guaranteed to be accurate.
¹La valeur désigne la superficie habitable totale d’une propriété résidentielle ou la superficie du terrain. Tous les renseignements concernant la superficie du terrain ou de la propriété sont jugés fiables, mais non garantis, et doivent être vérifiés par l’acheteur. Les définitions des mesures peuvent varier selon la région.