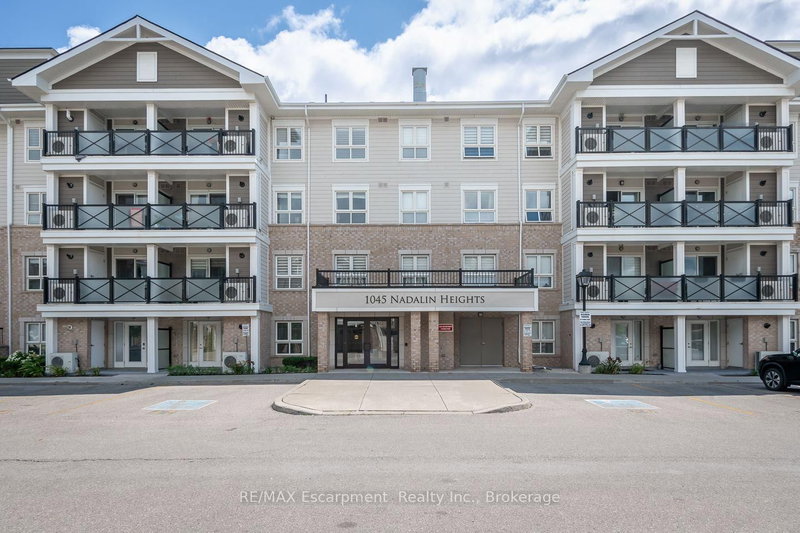

Condo / Appartement à vendre à Milton
1045 Nadalin Hts #307, Milton, ON
- 2 cac
- 2 sdb
- Passer à Faits
- Condo / Appartement à vendre à Milton
Caractéristiques principales
- MLS® #: W13601686
- ID de propriété: SIRC3527328
- Type de propriété: Résidentiel, Condo
- Superficie habitable¹: 800-899 pi.ca.
- Chambre(s) à coucher: 2
- Salle(s) de bain: 2
- Age approximatif: 11-15 ans
- Stationnement(s): 1
- Titre: Copropriété divise
- Inscrit par:
- RE/MAX Escarpment Realty Inc., Brokerage
Description de la propriété
Centrally and conveniently located, this condo offers 2 bedrooms and 2 bathrooms in a desirable split-bedroom layout offering added privacy. Sun-filled throughout, the space feels open and inviting from the moment you walk in.The living area is finished with newer luxury vinyl flooring (2026), giving the space a fresh, modern feel, and opens to a private balcony off the living room, perfect for morning coffee or unwinding at the end of the day. The kitchen is spacious and well-equipped, featuring granite countertops, a breakfast bar, undermount sink, and stainless steel appliances, an ideal setup for everyday living and entertaining alike.The primary bedroom includes its own ensuite bathroom, while the second bedroom offers flexibility for guests, a home office, or family. The mirrored front hall closet adds smart storage at the entry, and the in-suite laundry room comes with additional storage space, a rare find at this size.The unit also comes with 1 owned parking space and 1 owned locker, adding everyday convenience and long-term value.Centrally located with everyday amenities close by, this is incredible value for first-time buyers, downsizers, or investors alike.
Téléchargements et médias
Pièces
- TypeNiveauDimensionsPlancher
- CuisinePrincipal9' 11.2" x 9' 5.3"Autre
- SalonPrincipal17' 9.7" x 9' 10.1"Autre
- AutrePrincipal17' 11.3" x 9' 6.9"Autre
- Chambre à coucherPrincipal13' 8.9" x 8' 7.1"Autre
- Salle de lavagePrincipal4' 1.2" x 7' 8.5"Autre
- Salle de bainsPrincipal8' 9.1" x 5' 4.1"Autre
- Salle de bainsPrincipal8' 5.9" x 5' 2.9"Autre
Agents de cette inscription
Demandez plus d’infos
Demandez plus d’infos
Emplacement
1045 Nadalin Hts #307, Milton, Ontario, L9T 8R5 Canada
Autour de cette propriété
En savoir plus au sujet du quartier et des commodités autour de cette résidence.
Demander de l’information sur le quartier
En savoir plus au sujet du quartier et des commodités autour de cette résidence
Demander maintenantCalculatrice de versements hypothécaires
- $
- %$
- %
- Capital et intérêts 0
- Impôt foncier 0
- Frais de copropriété 0
Propriétés similairesVoir toutes les propriétés similaires
 This website may only be used by consumers that have a bona fide interest in the purchase, sale, or lease of real estate of the type being offered via the website. The data relating to real estate on this website comes in part from the MLS® Reciprocity program of the Toronto Real Estate Board. The data is deemed reliable but is not guaranteed to be accurate.
¹La valeur désigne la superficie habitable totale d’une propriété résidentielle ou la superficie du terrain. Tous les renseignements concernant la superficie du terrain ou de la propriété sont jugés fiables, mais non garantis, et doivent être vérifiés par l’acheteur. Les définitions des mesures peuvent varier selon la région.