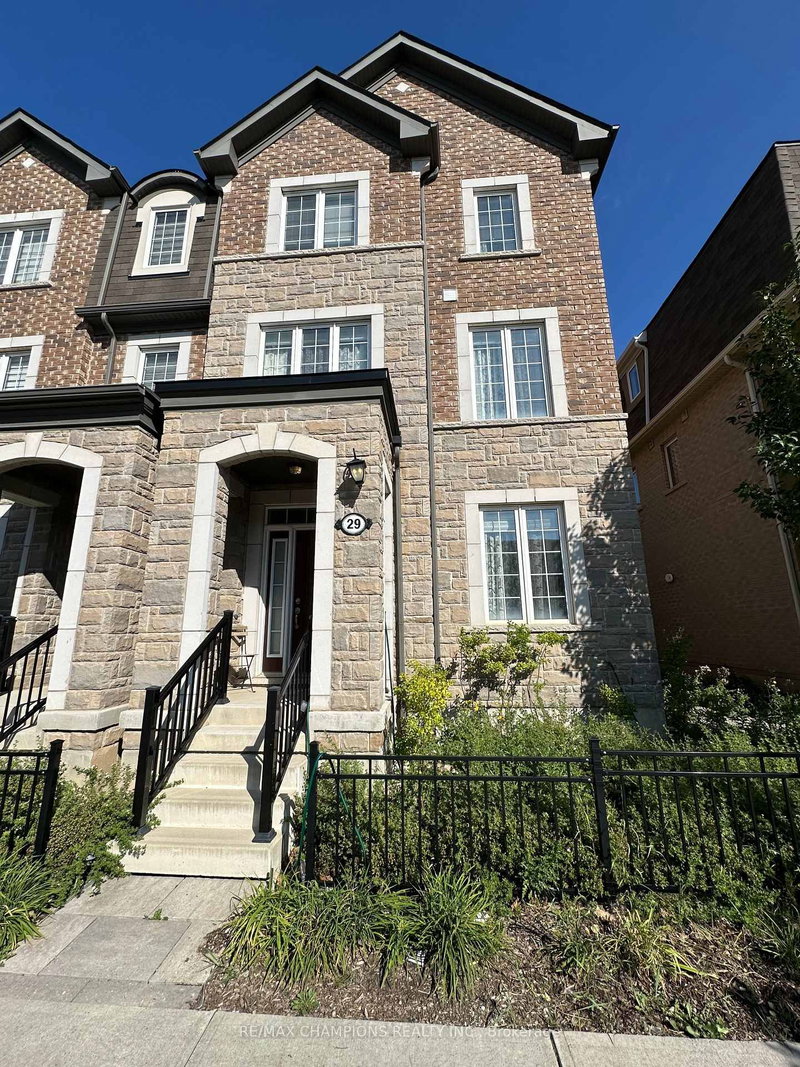

Maison de ville à vendre à Milton
1222 Rose Way #29, Milton, ON
- 4 cac
- 4 sdb
- Passer à Faits
- Maison de ville à vendre à Milton
Caractéristiques principales
- MLS® #: W13590368
- ID de propriété: SIRC3518976
- Type de propriété: Résidentiel, Maison de ville
- Superficie habitable¹: 2000-2500 pi.ca.
- Chambre(s) à coucher: 4
- Salle(s) de bain: 4
- Pièces supplémentaires: Sejour
- Age approximatif: 6-15 ans
- Stationnement(s): 2
- Inscrit par:
- RE/MAX CHAMPIONS REALTY INC.
Description de la propriété
Stunning corner-unit, 3-storey townhouse, with private walkout deck. 4 spacious bedrooms which Includes One Bedroom at Ground level with Full Washroom and Closet - Good for In-law Suite, 3.5 bathrooms, Double-car garage providing ample parking and additional storage, 3 distinct living spaces with family/formal living/versatile lounge/flex space, Carpet Free, Laminate Throughout, Kitchen With Big Walk-In Pantry For Extra Storage, Soaring 9' Ceiling, Open Concept Living and Dining area with Patio Door Opens to Big Deck for Relaxing Or BBQ, Central Air Conditioner, Located in Milton's highly desirable Cobban community, surrounded by parks, schools, and beautiful walking trails in one of the town's fastest-growing neighborhood, Minutes from everyday conveniences including grocery stores, cafés, restaurants, shopping plazas, Milton Marketplace and Hospital with nearby transit routes for easy commuting, Excellent commuter location with quick access to Highway 401/407/25, minutes from Milton GO Station.
Pièces
- TypeNiveauDimensionsPlancher
- Salon2ième étage0' x 0'Autre
- Salle à manger2ième étage0' x 0'Autre
- Cuisine2ième étage0' x 0'Autre
- Salle à déjeuner2ième étage0' x 0'Autre
- Autre3ième étage0' x 0'Autre
- Chambre à coucher3ième étage0' x 0'Autre
- Chambre à coucher3ième étage0' x 0'Autre
- Chambre à coucherRez-de-chaussée0' x 0'Autre
- Salle de lavageRez-de-chaussée0' x 0'Autre
Agents de cette inscription
Demandez plus d’infos
Demandez plus d’infos
Emplacement
1222 Rose Way #29, Milton, Ontario, L9E 1P2 Canada
Autour de cette propriété
En savoir plus au sujet du quartier et des commodités autour de cette résidence.
Demander de l’information sur le quartier
En savoir plus au sujet du quartier et des commodités autour de cette résidence
Demander maintenantCalculatrice de versements hypothécaires
- $
- %$
- %
- Capital et intérêts 0
- Impôt foncier 0
- Frais de copropriété 0
Propriétés similairesVoir toutes les propriétés similaires
 This website may only be used by consumers that have a bona fide interest in the purchase, sale, or lease of real estate of the type being offered via the website. The data relating to real estate on this website comes in part from the MLS® Reciprocity program of the Toronto Real Estate Board. The data is deemed reliable but is not guaranteed to be accurate.
¹La valeur désigne la superficie habitable totale d’une propriété résidentielle ou la superficie du terrain. Tous les renseignements concernant la superficie du terrain ou de la propriété sont jugés fiables, mais non garantis, et doivent être vérifiés par l’acheteur. Les définitions des mesures peuvent varier selon la région.