
Maison de ville à vendre à Markham
1 Mindful Ave, Markham, ON
- 5+1 cac
- 4 sdb
- Passer à Faits
- Maison de ville à vendre à Markham
Caractéristiques principales
- Inscrit par:
- PROHOME REALTY
Description de la propriété
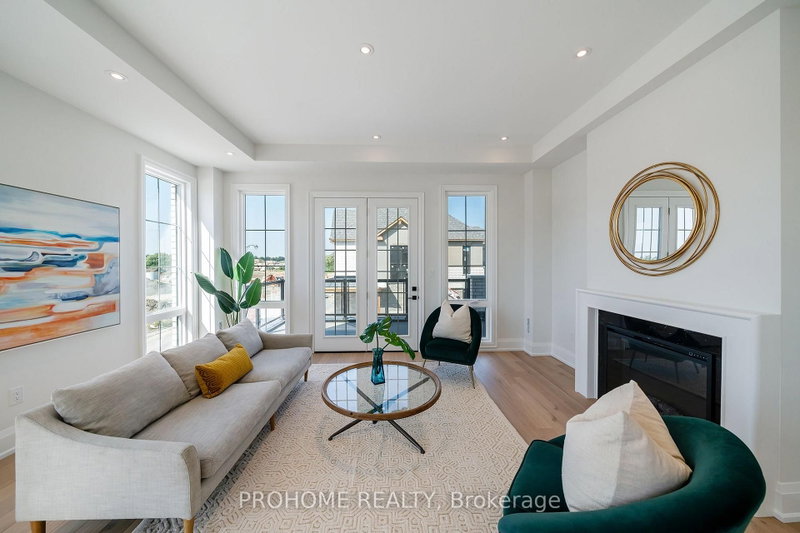
Welcome to this stunning 100% freehold end-unit townhome in prestigious Angus Glen South Village, featuring a double-car garage and parking for four vehicles. Offering approximately 2,580 sq. ft. of beautifully designed living space, this bright and spacious residence features additional windows, 5 bedrooms, 3 full bathrooms and 1 powder room. The gourmet kitchen showcases premium Sub-Zero and Wolf appliances, quartz countertops, an oversized freestanding waterfall island, and a separate bar area with additional cabinetry and sink. The open-concept family room features a fireplace and walkout to a private terrace with a BBQ gas line. A separate dining area and private office complete the second level. Additional highlights include smooth ceilings, hardwood flooring and stairs, and interior and exterior pot lights. The ground floor offers a spacious bedroom with a private 3-piece ensuite, ideal for guests, extended family or a home office, plus direct access to the double garage with an EV charger. Conveniently located close to top-rated schools, golf courses, grocery stores, public transit, Toogood Pond, scenic walking trails and protected green space. An exceptional home in one of Markham's most desirable communities.
Agents de cette inscription
Demandez plus d’infos
Demandez plus d’infos
Emplacement
1 Mindful Ave, Markham, Ontario, L6C 3R5 Canada
Autour de cette propriété
En savoir plus au sujet du quartier et des commodités autour de cette résidence.
Demander de l’information sur le quartier
En savoir plus au sujet du quartier et des commodités autour de cette résidence
Demander maintenantCalculatrice de versements hypothécaires
- $
- %$
- %
- Capital et intérêts 0
- Impôt foncier 0
- Frais de copropriété 0
Propriétés similairesVoir toutes les propriétés similaires
 This website may only be used by consumers that have a bona fide interest in the purchase, sale, or lease of real estate of the type being offered via the website. The data relating to real estate on this website comes in part from the MLS® Reciprocity program of the Toronto Real Estate Board. The data is deemed reliable but is not guaranteed to be accurate.
¹La valeur désigne la superficie habitable totale d’une propriété résidentielle ou la superficie du terrain. Tous les renseignements concernant la superficie du terrain ou de la propriété sont jugés fiables, mais non garantis, et doivent être vérifiés par l’acheteur. Les définitions des mesures peuvent varier selon la région.