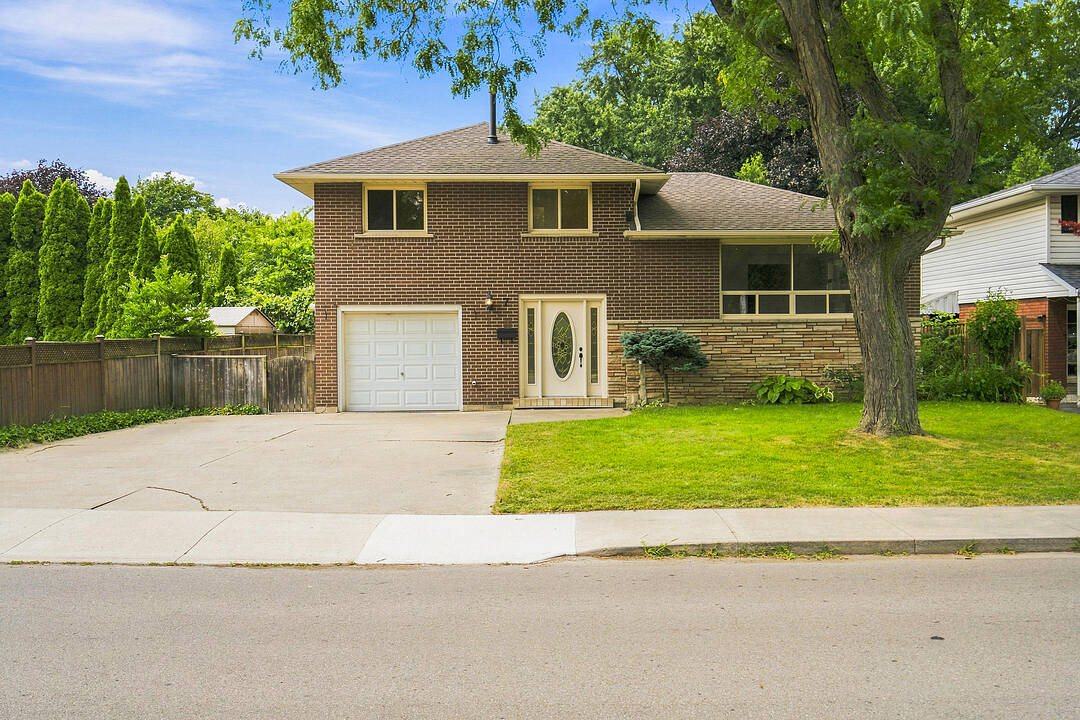
7 Delmar Drive, Hamilton, ON
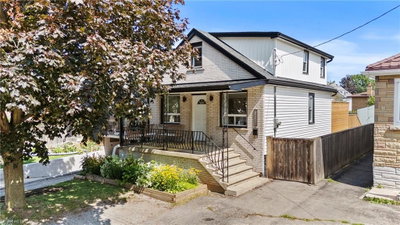
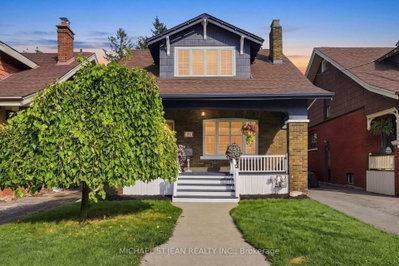
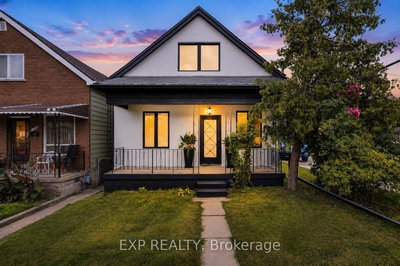
Welcome to this beautifully renovated family home in a sought-after Buchanan neighbourhood on the Hamilton Mountain. Offering spacious and versatile living areas, this home provides the perfect setting for families seeking comfort, functionality, and room to grow. The expansive kitchen is the true heart of the home, featuring plenty of space for family meals, entertaining, and everyday living. Set on an oversized lot with 4 car parking, the property offers generous outdoor space for children to play and the whole family to enjoy. The backyard also features a large shed for additional storage. Located in a quiet, family-friendly community, you’ll be just minutes from parks, shopping, restaurants, and everyday amenities, with convenient access to Hillfield Strathallan College, elementary and French immersion schools, and Mohawk College. Easy access to Queen Street and the Lincoln M. Alexander Parkway makes commuting throughout Hamilton and beyond a breeze. A fantastic opportunity to lease a spacious, move-in-ready home in a highly convenient West Mountain location. Please note: Wood-burning stove is not operational. Garage and basement storage room are retained by the Landlord. Available immediately.
7 Delmar Drive, Hamilton, Ontario, L9C 1J2 Canada
En savoir plus au sujet du quartier et des commodités autour de cette résidence.
En savoir plus au sujet du quartier et des commodités autour de cette résidence
Demander maintenantSotheby’s International Realty Canada
309 Lakeshore Road East
Oakville, Ontario, L6J 1J3
 The IDX information is exclusively for consumers personal, non-commercial use and may not be used for any purpose other than to identify prospective properties consumers may be interested in purchasing. Information deemed reliable, but not guaranteed. Copyright 2022 Information Technology Systems Ontario, Inc.