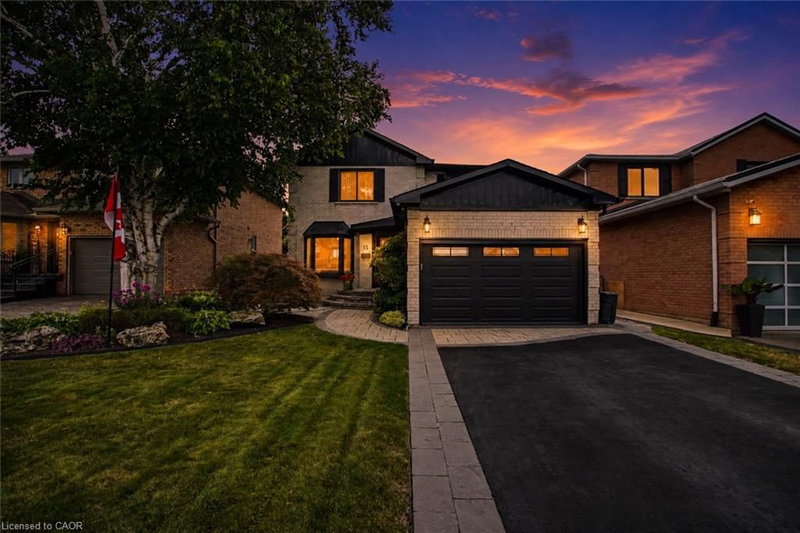
15 Francesca Court, Hamilton, Ontario

Maison à vendre à Hamilton

15 Francesca Court, Hamilton, ON

  • 899 900 CA$
  • 3+1 cac
  • 2+2 sdb
  • 2 493 pi.ca. Maison

15 Francesca Court, Hamilton, ON

899 900 CA$
  • 3+1 cac
  • 2+2 sdb
  • 2 493 pi.ca. Maison

Maison à vendre à Hamilton

15 Francesca Court, Hamilton, ON

Caractéristiques principales

  • MLS® #: 40857824
  • ID de propriété: SIRC3579885
  • Type de propriété: Résidentiel, Détachée
  • Superficie habitable¹: 2 493 pi.ca.
  • Grandeur du terrain¹: 0,14 ac
  • Construit en: 1988
  • Chambre(s) à coucher: 3+1
  • Salle(s) de bain: 2+2
  • Stationnement(s): 5
  • Inscrit par:
  • RE/MAX Escarpment Realty Inc.

Description de la propriété

TURN-KEY WEST MOUNTAIN GEM ON A PREMIUM COURT LOCATION! Tucked away on an exclusive, low-traffic family-friendly court in the premier Gurnett neighbourhood, 15 Francesca Court delivers luxury and location across 2,500 sq ft of immaculately finished space. Executive curb appeal defines the property, featuring a contemporary dark-accented facade, wide asphalt driveway, and pristine lawn. A massive bonus for car enthusiasts or tradespeople, the deep garage comes fully equipped with a built-in heater. The main level offers wide-plank flooring, smooth ceilings, and crown moulding. A customized chef's kitchen is anchored by a massive prep island, white shaker cabinets, clever storage solutions, premium quartz counters with matching full-slab backsplash, and premium appliances from Viking, Miele, Electrolux & Bosch. Relax in the adjoining family room, custom-tailored with a built-in flat-screen TV niche, linear natural gas fireplace and an architectural tray ceiling with ambient LED lighting, and smart-shades on the windows. The floor plan is rounded out by a formal dining room, a versatile private office/Den/Playroom with tiered coffer details, stylized powder room, and laundry. Upstairs, the 20-foot primary suite features dual closets and a high-end ensuite boasting a seamless glass walk-in tile shower. Two additional bright bedrooms share a Gorgeous 5-piece bath. The finished lower level expands the footprint with a massive 20'x14' recreation room, private guest bedroom, 2-piece bath, and a functional workshop. Outside, the rectangular fenced lot encompasses a stone interlock patio with an overhead retractable awning and two storage sheds. BRAND NEW ROOF SHINGLES (2025). Enjoy a peaceful setting where you can walk to top public and Catholic elementary schools. Steps to the Linc, 403, and the Meadowlands. Offers welcome anytime!

Téléchargements et médias

Pièces

  • TypeNiveauDimensionsPlancher
  • Salle de lavagePrincipal6' 8.3" x 9' 10.8"Autre
  • Salle de bainsPrincipal4' 3.1" x 4' 5.9"Autre
  • Chambre à coucher principale2ième étage20' 4" x 11' 3.8"Autre
  • Chambre à coucherSous-sol14' 2.8" x 10' 7.9"Autre
  • Salle de bains2ième étage8' 5.1" x 7' 8.1"Autre
  • Salle de loisirsSous-sol14' 2" x 20' 6.8"Autre
  • Salle à mangerPrincipal10' 4.8" x 16' 4"Autre
  • Chambre à coucher2ième étage11' 10.1" x 10' 2"Autre
  • Salle de bainsSous-sol3' 6.9" x 11' 6.1"Autre
  • RangementSous-sol10' 8.6" x 22' 2.9"Autre
  • BoudoirPrincipal10' 4" x 9' 8.9"Autre
  • RangementSous-sol15' 3" x 11' 6.1"Autre
  • Chambre à coucher2ième étage11' 10.1" x 11' 10.9"Autre
  • CuisinePrincipal14' 11.9" x 11' 6.9"Autre
  • SalonPrincipal13' 10.1" x 18' 1.4"Autre

Agents de cette inscription

RE/MAX Escarpment Realty Inc.

Demandez plus d’infos

*Confirmation de l’agent nécessaire pour la visite.

Demandez plus d’infos

*Confirmation de l’agent nécessaire pour la visite.

Emplacement

15 Francesca Court, Hamilton, Ontario, L9C 7J6 Canada

Autour de cette propriété

En savoir plus au sujet du quartier et des commodités autour de cette résidence.

Demander de l’information sur le quartier

En savoir plus au sujet du quartier et des commodités autour de cette résidence

Demander maintenant

Calculatrice de versements hypothécaires

mensuel* versement mensuel estimé selon :
  • $
  • %$
  • %
  • Capital et intérêts 0
  • Impôt foncier 0
  • Frais de copropriété 0
* Cette calculatrice de versement hypothécaire est destinée à fournir une estimation générale à des fins de prévision et d’information uniquement. Elle ne doit pas être utilisée en tant que seule source d’information à des fins de planification financière. Cet outil ne propose pas de prêts et ne nécessite pas vos coordonnées, il ne constitue pas non plus un conseil financier ou juridique. Pour recevoir des conseils financiers, veuillez contacter un professionnel qualifié. Sotheby’s International Realty Canada et les filiales de Sotheby’s International Realty ne peuvent être tenues responsables de pertes ou de dommages résultant de l’utilisation de cette calculatrice de versement hypothécaire, de la confiance ou d’une référence accordée à son contenu.

Propriétés similairesVoir toutes les propriétés similaires

The IDX information is exclusively for consumers personal, non-commercial use and may not be used for any purpose other than to identify prospective properties consumers may be interested in purchasing. Information deemed reliable, but not guaranteed. Copyright 2022 Information Technology Systems Ontario, Inc.

¹La valeur désigne la superficie habitable totale d’une propriété résidentielle ou la superficie du terrain. Tous les renseignements concernant la superficie du terrain ou de la propriété sont jugés fiables, mais non garantis, et doivent être vérifiés par l’acheteur. Les définitions des mesures peuvent varier selon la région.
Accueil/Ontario/Hamilton/MLS® 40857824