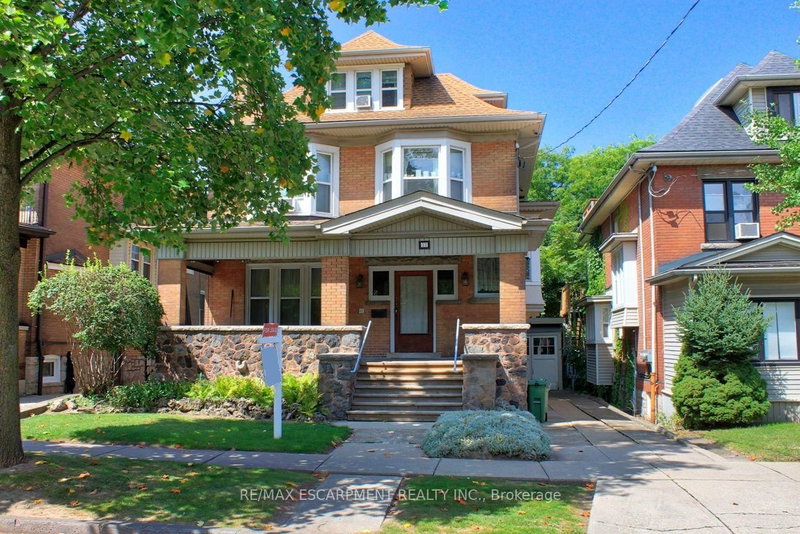

Maison à vendre à Hamilton
22 Blake St, Hamilton, ON
- 5 cac
- 5 sdb
- Passer à Faits
- Maison à vendre à Hamilton
Caractéristiques principales
- Inscrit par:
- RE/MAX ESCARPMENT REALTY INC.
Description de la propriété
An exceptional and rare opportunity substantial, fully legal 5-plex that seamlessly balances turn-of-the-century craftsmanship with extensive modern infrastructure updates. Ideally suited for multi-generational families, savvy investors, or primary homeowners seeking mortgage-offsetting rental income, this property offers unparalleled flexibility. The rich interior showcases preserved period details, starting in the foyer with a custom deacon's bench and an impressive bevelled glass wall and door system. The main floor features two sets of solid oak pocket doors, a grand bay window, decorative oak cross beams with a fully rewired original light fixture, a classic marble and ornamental oak fireplace, and the original tall oak swing door leading to the kitchen. Upward, the stairwell landing is anchored by a breathtaking grand stained-glass bay window with a built-in oak bench, leading to a second floor complemented by an electric brass neoclassical fireplace. Beyond its magnificent architectural charm, the property has undergone rigorous capital improvements to ensure long-term efficiency and peace of mind. Critical mechanical enhancements include a brand-new boiler/furnace system (2024), complete professional basement asbestos abatement (2026), vinyl replacement windows (c. 2013), and an updated roof (c. 2009). The comprehensive 2013 electrical overhaul features six separate meters-allowing individual utility billing across the five distinct residential units alongside a dedicated common-area meter. Additional property updates include a modernized second-floor shower (2023), a replacement laundry dryer (2025), and on-site security camera hardware (2024, included as-is). Properties offering this caliber of preserved heritage, fully verified legal status, and extensive structural updating rarely come to market.
Pièces
- TypeNiveauDimensionsPlancher
- FoyerRez-de-chaussée10' 11.8" x 11' 10.1"Autre
- Chambre à coucherRez-de-chaussée8' 7.9" x 12' 9.4"Autre
- SalonRez-de-chaussée12' 7.9" x 18' 7.2"Autre
- BoudoirRez-de-chaussée6' 4.7" x 6' 5.9"Autre
- CuisineRez-de-chaussée7' 2.5" x 19' 6.2"Autre
- Salle de bainsRez-de-chaussée4' 3.1" x 7' 6.1"Autre
- Chambre à coucher2ième étage12' 11.9" x 13' 5"Autre
- Cuisine2ième étage10' 11.8" x 12' 6"Autre
- Chambre à coucher2ième étage10' 7.8" x 12' 9.9"Autre
- Cuisine2ième étage7' 6.1" x 14' 4"Autre
- Chambre à coucher2ième étage10' 11.8" x 13' 6.2"Autre
- Cuisine2ième étage7' 3.7" x 10' 9.1"Autre
- Salle de bains2ième étage8' 3.9" x 8' 9.9"Autre
- Chambre à coucher3ième étage9' 6.1" x 16' 4"Autre
- Cuisine3ième étage11' 10.1" x 16' 1.2"Autre
- Salle de bains3ième étage5' 2.9" x 7' 6.9"Autre
Agents de cette inscription
Demandez plus d’infos
Demandez plus d’infos
Emplacement
22 Blake St, Hamilton, Ontario, L8M 2S5 Canada
Autour de cette propriété
En savoir plus au sujet du quartier et des commodités autour de cette résidence.
Demander de l’information sur le quartier
En savoir plus au sujet du quartier et des commodités autour de cette résidence
Demander maintenantCalculatrice de versements hypothécaires
- $
- %$
- %
- Capital et intérêts 0
- Impôt foncier 0
- Frais de copropriété 0
Propriétés similairesVoir toutes les propriétés similaires
 This website may only be used by consumers that have a bona fide interest in the purchase, sale, or lease of real estate of the type being offered via the website. The data relating to real estate on this website comes in part from the MLS® Reciprocity program of the Toronto Real Estate Board. The data is deemed reliable but is not guaranteed to be accurate.
¹La valeur désigne la superficie habitable totale d’une propriété résidentielle ou la superficie du terrain. Tous les renseignements concernant la superficie du terrain ou de la propriété sont jugés fiables, mais non garantis, et doivent être vérifiés par l’acheteur. Les définitions des mesures peuvent varier selon la région.