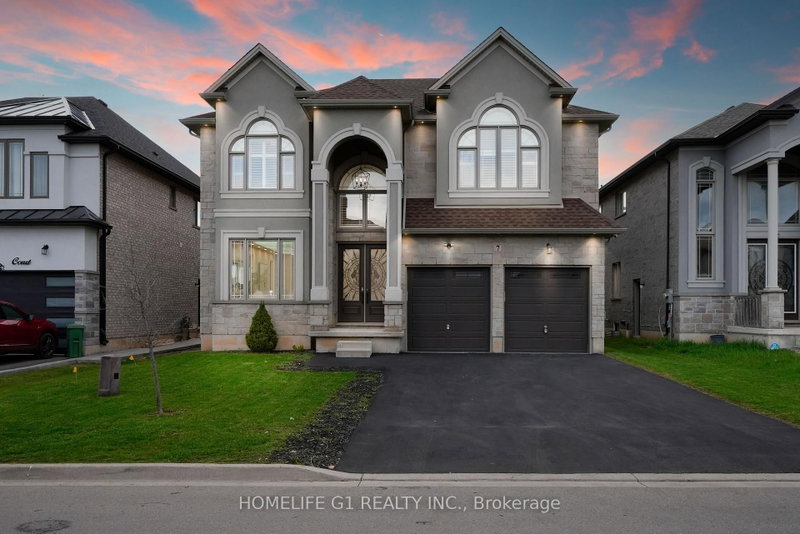

Maison à vendre à Hamilton
7 Riesling Crt, Hamilton, ON
- 4+2 cac
- 5 sdb
- Passer à Faits
- Maison à vendre à Hamilton
Caractéristiques principales
- Inscrit par:
- HOMELIFE G1 REALTY INC.
Description de la propriété
Welcome to this exceptional fully custom-built luxury residence on an exclusive cul-de-sac with breathtaking escarpment views. Offering5,000+ sq ft across 3 levels, this stunning home combines timeless elegance with sophisticated modern finishes. Striking stone/stucco exterior, cathedral-height windows, professionally landscaped grounds, no sidewalk & oversized driveway with 4-car parking. Grand foyer showcases a dramatic 20-ft open-to-above ceiling, custom tile flooring with detailed borders, 10-ft smooth ceilings, 8"baseboards & 8-ft custom doors. Formal living/dining rooms feature hardwood floors & elegant back slit ceiling details. A curved oak staircase creates a stunning architectural focal point. Chef's kitchen boasts custom dual-tone cabinetry, quartz counters, marble back splash, custom hood, oversized island & walk-in pantry. Premium appliances include Jenn Air 48" built-in gas range, 64"refrigerator, built-in oven/microwave, wine cooler & dishwasher. Spacious breakfast area overlooks the private, sun-filled east-facing backyard with French doors. Expansive family room features a multi-tiered dropped ceiling within tegrated lighting & pot lights, 72" custom electric fireplace/media wall & oversized windows. Luxurious primary retreat offers a spa-inspired ensuite with soaker tub, custom shower, dual-sided fireplace & his/her vanities, plus walk-in dressing room with custom organizers. Two additional bedrooms share a Jack-and-Jill bath with double vanity. Fourth bedroom features walk-in closet & private 3-pc ensuite. Convenient upper-level laundry. Professionally finished lower level offers exceptional flexibility with a second kitchen, 2 bedrooms, full bath, laundry & separate entrance. Close to Hamilton trails, downtown, QEW, Red Hill, shopping& restaurants. A rare opportunity to own a truly remarkable custom home in one of Hamilton's most sought-after neighborhoods.
Pièces
- TypeNiveauDimensionsPlancher
- SalonPrincipal13' 8.1" x 11' 6.1"Autre
- Salle à mangerPrincipal11' 6.1" x 11' 8.9"Autre
- CuisinePrincipal12' 2.8" x 19' 5"Autre
- Salle à déjeunerPrincipal17' 11.1" x 9' 3"Autre
- Salle familialePrincipal16' 2" x 15' 8.1"Autre
- Autre2ième étage19' 8.2" x 18' 4"Autre
- Chambre à coucher2ième étage12' 8.8" x 13' 5"Autre
- Chambre à coucher2ième étage16' 6" x 16' 9.1"Autre
- Chambre à coucher2ième étage11' 6.9" x 11' 8.1"Autre
- Salle de lavage2ième étage5' 6.9" x 11' 8.1"Autre
- CuisineSous-sol14' 9.9" x 17' 11.1"Autre
- Salle de loisirsSous-sol12' 8.8" x 17' 11.1"Autre
- Chambre à coucherSous-sol18' 2.8" x 11' 6.1"Autre
- Chambre à coucherSous-sol12' 6" x 11' 8.9"Autre
Agents de cette inscription
Demandez plus d’infos
Demandez plus d’infos
Emplacement
7 Riesling Crt, Hamilton, Ontario, L8G 0B4 Canada
Autour de cette propriété
En savoir plus au sujet du quartier et des commodités autour de cette résidence.
Demander de l’information sur le quartier
En savoir plus au sujet du quartier et des commodités autour de cette résidence
Demander maintenantCalculatrice de versements hypothécaires
- $
- %$
- %
- Capital et intérêts 0
- Impôt foncier 0
- Frais de copropriété 0
Propriétés similairesVoir toutes les propriétés similaires
 This website may only be used by consumers that have a bona fide interest in the purchase, sale, or lease of real estate of the type being offered via the website. The data relating to real estate on this website comes in part from the MLS® Reciprocity program of the Toronto Real Estate Board. The data is deemed reliable but is not guaranteed to be accurate.
¹La valeur désigne la superficie habitable totale d’une propriété résidentielle ou la superficie du terrain. Tous les renseignements concernant la superficie du terrain ou de la propriété sont jugés fiables, mais non garantis, et doivent être vérifiés par l’acheteur. Les définitions des mesures peuvent varier selon la région.