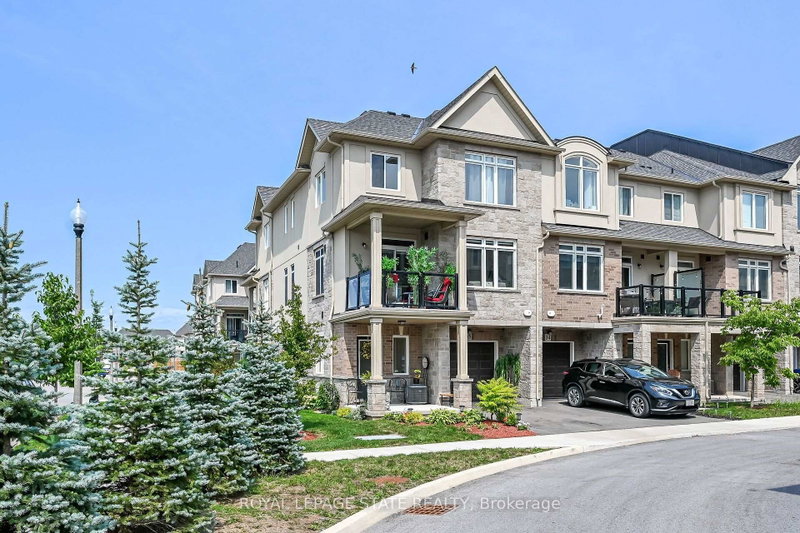

Condo / Appartement à vendre à Hamilton
40 Zinfandel Dr #35, Hamilton, ON
- 2 cac
- 2 sdb
- Passer à Faits
- Condo / Appartement à vendre à Hamilton
Caractéristiques principales
- MLS® #: X13671402
- ID de propriété: SIRC3554108
- Type de propriété: Résidentiel, Condo
- Superficie habitable¹: 1400-1599 pi.ca.
- Chambre(s) à coucher: 2
- Salle(s) de bain: 2
- Age approximatif: 0-5 ans
- Stationnement(s): 2
- Titre: Copropriété divise
- Inscrit par:
- ROYAL LEPAGE STATE REALTY
Description de la propriété
Welcome to this beautiful, nearly new 2023-built executive common-element townhouse in desirable Stoney Creek, District 51. Thoughtfully designed across three levels, this stylish 2-bedroom, 2-bathroom home combines contemporary finishes, functional living space and an exceptional location near the Niagara Escarpment and Lake Ontario. Enter at ground level into the foyer featuring a convenient 2-piece bath, inside entry from the garage and access to the utility room. Follow the staircase to the bright, open-concept main level where the living room, dining area and kitchen flow seamlessly together-ideal for both everyday living and entertaining. The kitchen is anchored by an approximately 10-ft island, complemented by stainless steel appliances, an over-the-range microwave, pendant lighting and a generous 7'8" x 4'7" walk-in pantry. The living area features an electric fireplace and a cozy alcove perfectly suited for a love seat or reading area. Step outside to the covered balcony with glass railings and enjoy southwest views toward the Escarpment-a wonderful extension of the living space. Upstairs, you'll find two well-proportioned bedrooms with exceptional storage. The primary bedroom features an approximately 5'x6' walk-in closet, while the second bedroom offers an approximate 6'8"x7'10" walk-in closet. A 4-piece bathroom and convenient upper-level laundry complete this floor. Finished in an attractive stone and brick exterior, this executive townhome offer slow-maintenance living in one of Stoney Creek's growing communities. Ideally positioned between Fifty Road/QEW and Winona Road, with convenient access to Fifty Point Conservation Area &Marina, Winona Park, shopping, restaurants, highway access and the popular Winona Peach Festival. Modern. Spacious. Low maintenance. A wonderful place to call home
Pièces
- TypeNiveauDimensionsPlancher
- FoyerRez-de-chaussée6' 4.7" x 7' 1.8"Autre
- Salle de bainsRez-de-chaussée5' 4.1" x 5' 8.1"Autre
- ServiceRez-de-chaussée3' 8.8" x 5' 4.9"Autre
- Salle familialePrincipal11' 3" x 14' 6"Autre
- CuisinePrincipal8' 7.9" x 13' 6.2"Autre
- FoyerInférieur11' 3" x 14' 6"Autre
- Salle de bainsInférieur6' 7.1" x 7' 8.1"Autre
- AutreInférieur9' 3.8" x 13' 6.2"Autre
- Chambre à coucherInférieur10' 8.6" x 13' 6.9"Autre
Agents de cette inscription
Demandez plus d’infos
Demandez plus d’infos
Emplacement
40 Zinfandel Dr #35, Hamilton, Ontario, L8E 0L1 Canada
Autour de cette propriété
En savoir plus au sujet du quartier et des commodités autour de cette résidence.
Demander de l’information sur le quartier
En savoir plus au sujet du quartier et des commodités autour de cette résidence
Demander maintenantCalculatrice de versements hypothécaires
- $
- %$
- %
- Capital et intérêts 0
- Impôt foncier 0
- Frais de copropriété 0
Propriétés similairesVoir toutes les propriétés similaires
 This website may only be used by consumers that have a bona fide interest in the purchase, sale, or lease of real estate of the type being offered via the website. The data relating to real estate on this website comes in part from the MLS® Reciprocity program of the Toronto Real Estate Board. The data is deemed reliable but is not guaranteed to be accurate.
¹La valeur désigne la superficie habitable totale d’une propriété résidentielle ou la superficie du terrain. Tous les renseignements concernant la superficie du terrain ou de la propriété sont jugés fiables, mais non garantis, et doivent être vérifiés par l’acheteur. Les définitions des mesures peuvent varier selon la région.