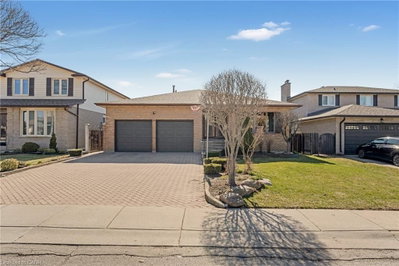
167 Berkindale Dr, Hamilton, ON
Welcome to 167 Berkindale Drive - A Rare Multigenerational Opportunity in Stoney Creek! Lovingly cared for by the same family for over 38 years, this semi-detached back-split offers exceptional flexibility for first-time buyers and multigenerational families alike. The main and upper levels feature 3 bedrooms and 1 bath, complemented by an updated kitchen and fresh paint throughout. Downstairs, a self-contained in-law suite with a separate entrance offers 2 bright, light-filled bedrooms, a full kitchen, and a spacious living room, ideal for extended family, income potential or additional living space. Step outside to a private backyard retreat complete with a shed, hot tub, and generous green space, perfect for relaxing or entertaining. Located in a fantastic Stoney Creek neighbourhood close to schools, parks, shopping, and highway access. This is a home that truly grows with you!
167 Berkindale Dr, Hamilton, Ontario, L8E 2R6 Canada
En savoir plus au sujet du quartier et des commodités autour de cette résidence.
En savoir plus au sujet du quartier et des commodités autour de cette résidence
Demander maintenant This website may only be used by consumers that have a bona fide interest in the purchase, sale, or lease of real estate of the type being offered via the website. The data relating to real estate on this website comes in part from the MLS® Reciprocity program of the Toronto Real Estate Board. The data is deemed reliable but is not guaranteed to be accurate.