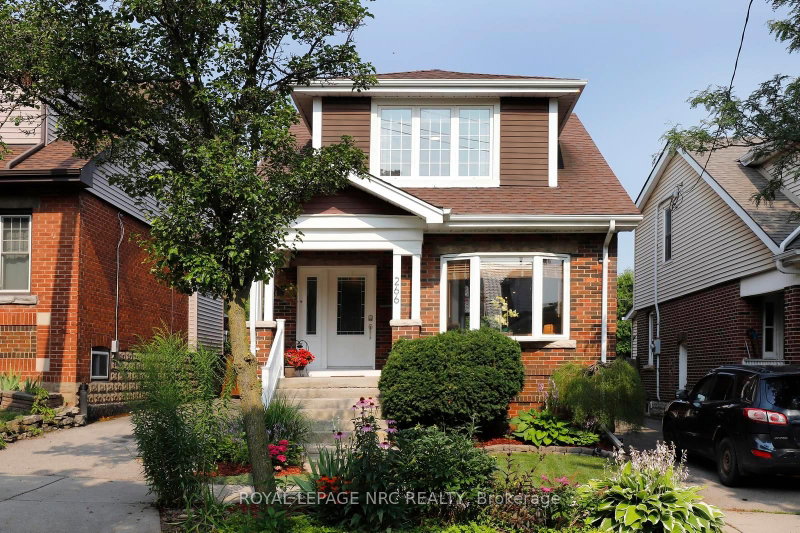

Maison à vendre à Hamilton
266 London St S, Hamilton, ON
- 3+1 cac
- 2 sdb
- Passer à Faits
- Maison à vendre à Hamilton
Caractéristiques principales
- MLS® #: X13612868
- N° MLS® secondaire: 40851414
- ID de propriété: SIRC3534690
- Type de propriété: Résidentiel, Détachée
- Superficie habitable¹: 1100-1500 pi.ca.
- Grandeur du terrain¹: 30x100 pi.
- Chambre(s) à coucher: 3+1
- Salle(s) de bain: 2
- Pièces supplémentaires: Sejour
- Age approximatif: 51-99 ans
- Stationnement(s): 5
- Inscrit par:
- ROYAL LEPAGE NRC REALTY
Description de la propriété
The late 19th century Arts and Crafts movement arose to counter the soulless designs of the Industrial Revolution. What emerged was an architectural style championing authentic craftsmanship, natural materials, and practical, connected, open layouts. By 1929, when this charming 3+1 bedroom home was built, the remarkably progressive design of these homes was perfected. Arts and Craft principles are showcased at 266 London Street South, where a surprisingly spacious layout, original hardwood floors and excellent flow between the main living areas create a home that's well suited for gathering or enjoying a quiet evening at home. The addition of the family room on the main floor has become the heart of this home, with access to the rear yard that features a large, maintenance free deck, hot tub, and a spacious garage, perfect for a workshop, home gym or storage. Upstairs, you'll find 3 bedrooms and a renovated washroom. One of the home's most versatile features is the finished lower level, complete with its own separate entrance from the driveway. Featuring a full kitchen, a beautiful 4-pc bath, an additional bedroom, living room and laundry, this lower level is perfect for additional income, in-laws, convenient space for overnight guests, or simply an additional recreational area for the family. Updates include new AC (2026), dishwasher (2025), furnace (2018), owned water heater (2018), basement finish (2018), basement waterproofing (2017). Located in the desirable Delta West/Gage Park neighbourhood, this home is convenience and practicality, all wrapped up in the warm, inviting aesthetic that you've come to expect from homes built in this era.
Téléchargements et médias
Pièces
- TypeNiveauDimensionsPlancher
- SalonPrincipal10' 11.1" x 19' 3.8"Autre
- Salle à mangerPrincipal11' 8.9" x 13' 3"Autre
- CuisinePrincipal7' 10" x 13' 3"Autre
- Salle familialePrincipal10' 11.1" x 17' 10.9"Autre
- Bois dur2ième étage11' 5" x 12' 9.1"Autre
- Chambre à coucher2ième étage10' 7.8" x 11' 10.1"Autre
- Chambre à coucher2ième étage9' 1.8" x 11' 8.9"Autre
- Salle de bains2ième étage5' 8.8" x 9' 10.5"Autre
- SalonSous-sol14' 2" x 18' 9.9"Autre
- CuisineSous-sol6' 2" x 9' 10.8"Autre
- Chambre à coucherSous-sol8' 7.9" x 10' 11.1"Autre
- Salle de bainsSous-sol6' 3.9" x 9' 4.9"Autre
- ServiceSous-sol5' 6.9" x 9' 4.9"Autre
Agents de cette inscription
Demandez plus d’infos
Demandez plus d’infos
Emplacement
266 London St S, Hamilton, Ontario, L8K 2H2 Canada
Autour de cette propriété
En savoir plus au sujet du quartier et des commodités autour de cette résidence.
Demander de l’information sur le quartier
En savoir plus au sujet du quartier et des commodités autour de cette résidence
Demander maintenantCalculatrice de versements hypothécaires
- $
- %$
- %
- Capital et intérêts 0
- Impôt foncier 0
- Frais de copropriété 0
Propriétés similairesVoir toutes les propriétés similaires
 This website may only be used by consumers that have a bona fide interest in the purchase, sale, or lease of real estate of the type being offered via the website. The data relating to real estate on this website comes in part from the MLS® Reciprocity program of the Toronto Real Estate Board. The data is deemed reliable but is not guaranteed to be accurate.
¹La valeur désigne la superficie habitable totale d’une propriété résidentielle ou la superficie du terrain. Tous les renseignements concernant la superficie du terrain ou de la propriété sont jugés fiables, mais non garantis, et doivent être vérifiés par l’acheteur. Les définitions des mesures peuvent varier selon la région.