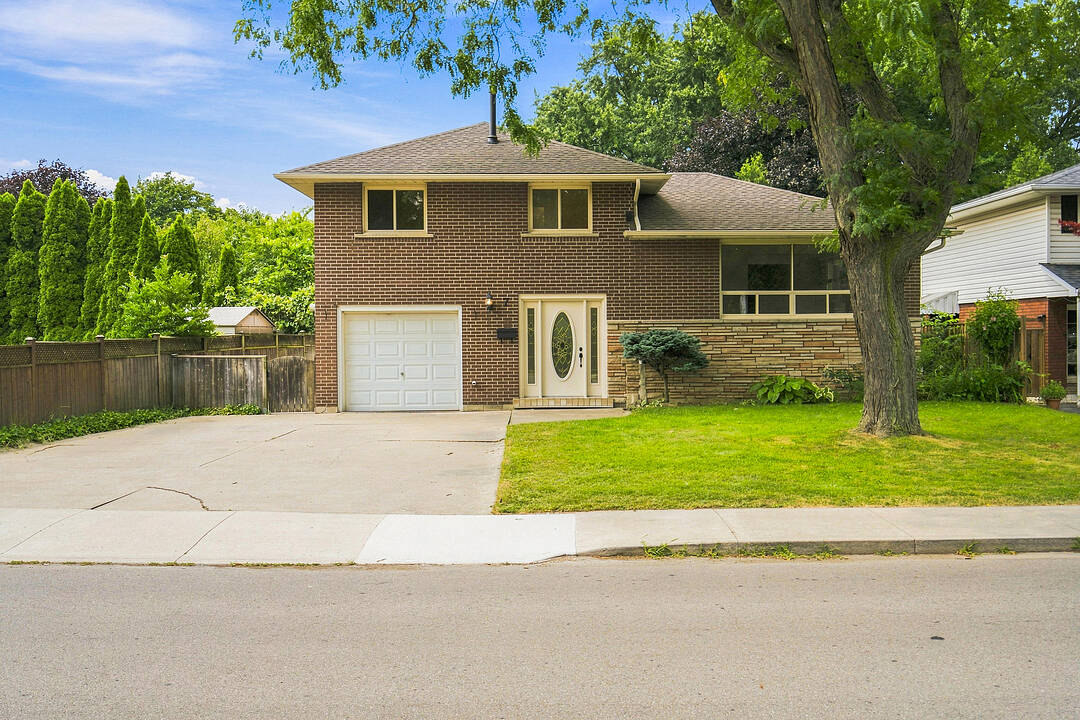

West Mountain Gem
7 Delmar Drive, Hamilton, ON
- 3 cac
- 2 sdb
- 1 800 pi.ca. Maison
- Passer à Faits
- West Mountain Gem
Caractéristiques principales
- Inscrit par:
- Laila Andersen
Description de la propriété
Welcome to this beautifully renovated family home in one of Hamilton's most desirable West Mountain neighbourhoods. Offering generous living space throughout, this home is perfect for families looking for comfort, convenience, and room to grow. The heart of the home is the massive kitchen, ideal for everyday living and entertaining. Situated on an oversized lot with ample parking, you'll enjoy plenty of outdoor space in a quiet, family-friendly neighbourhood. Conveniently located just minutes from shopping, restaurants, parks, and everyday amenities, with easy access to Hillfield Strathallan College, elementary/french immersion schools, and Mohawk College. Commuting is a breeze with quick access to Queen Street access and the Lincoln M. Alexander Parkway. Please note: The wood-burning stove is not operational. The garage, storage room, and furnace room are excluded from the rental, as they are reserved for the landlord's use. Available immediately.
Caractéristiques
- Climatisation centrale
- Garage
- Salle de lavage
- Sous-sol – aménagé
- Stationnement
Pièces
- TypeNiveauDimensionsPlancher
- Salle de bainsSous-sol22' 11.5" x 10' 2.4"Autre
- Chambre à coucher2ième étage29' 6.7" x 39' 7.9"Autre
- Salle de bains2ième étage23' 11.6" x 22' 11.9"Autre
- Salle de loisirsSous-sol39' 7.9" x 59' 3.4"Autre
- Chambre à coucher2ième étage26' 4.1" x 29' 7.9"Autre
- Salle de lavagePrincipal6' 9.8" x 23' 2.3"Autre
- Salle familialeSous-sol29' 7.9" x 59' 1.8"Autre
- SalonPrincipal39' 7.9" x 62' 4.8"Autre
- Chambre à coucher2ième étage33' 4.5" x 39' 6.8"Autre
- Salle à mangerPrincipal33' 4.5" x 52' 6.3"Autre
- CuisinePrincipal49' 4.1" x 55' 10.4"Autre
Agents de cette inscription
Contactez-moi pour plus d’informations
Contactez-moi pour plus d’informations
Emplacement
7 Delmar Drive, Hamilton, Ontario, L9C 1J2 Canada
Autour de cette propriété
En savoir plus au sujet du quartier et des commodités autour de cette résidence.
Demander de l’information sur le quartier
En savoir plus au sujet du quartier et des commodités autour de cette résidence
Demander maintenantCommercialisé par
Sotheby’s International Realty Canada
309 Lakeshore Road East
Oakville, Ontario, L6J 1J3
Propriétés similairesVoir toutes les propriétés similaires
 The IDX information is exclusively for consumers personal, non-commercial use and may not be used for any purpose other than to identify prospective properties consumers may be interested in purchasing. Information deemed reliable, but not guaranteed. Copyright 2022 Information Technology Systems Ontario, Inc.
¹La valeur désigne la superficie habitable totale d’une propriété résidentielle ou la superficie du terrain. Tous les renseignements concernant la superficie du terrain ou de la propriété sont jugés fiables, mais non garantis, et doivent être vérifiés par l’acheteur. Les définitions des mesures peuvent varier selon la région.