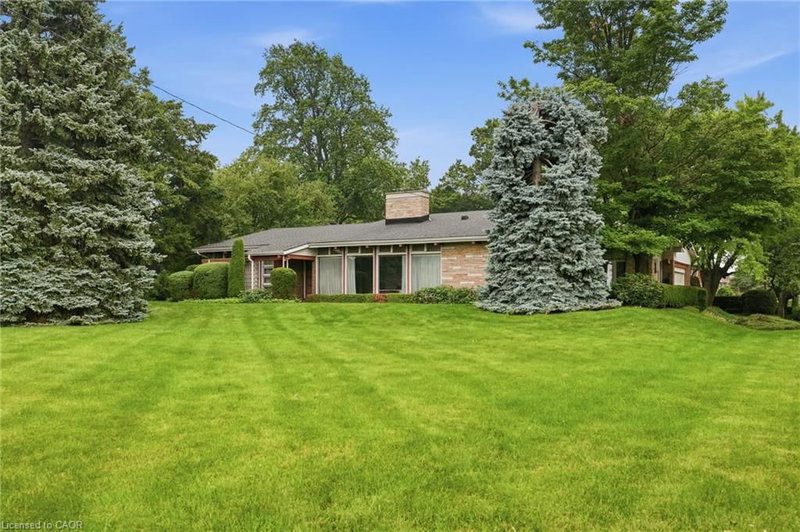

Maison à vendre à Hamilton
264 Mountain Brow Boulevard, Hamilton, ON
- 4 cac
- 2 sdb
- 4 262 pi.ca. Maison
- Passer à Faits
- Maison à vendre à Hamilton
Caractéristiques principales
- Inscrit par:
- RE/MAX Escarpment Realty Inc.
Description de la propriété
Welcome to 264 Mountain Brow Boulevard, a rare opportunity to own a landmark property in one of Hamilton Mountain's most prestigious and sought-after neighbourhoods. Situated on an extraordinary 250 x 100-foot corner lot, this exceptional home offers breathtaking, unobstructed panoramic views of the city skyline stretching all the way to Toronto.
Built in 1957, the home showcases the timeless appeal of mid-century modern architecture, featuring many of the era's most celebrated design elements. Inside, you'll find four generous bedrooms and two full bathrooms, providing plenty of space for growing families or multi-generational living. The bright, open-concept kitchen flows effortlessly into the impressive Great Room, creating an ideal setting for both everyday living and entertaining.
Separate family and dining rooms offer additional living space, each filled with natural light and designed for comfort and functionality. Throughout the home, three classic fireplaces add warmth, charm, and character, enhancing the inviting atmosphere while celebrating the home's original architectural style.
The partially finished basement offers outstanding potential, providing a blank canvas for a recreation room, home gym, additional living space, or a private suite. A double-car garage with convenient inside entry adds everyday practicality and ample storage.
Whether you're looking to preserve and elevate the home's vintage mid-century character or envision building a custom luxury estate on this remarkable property, 264 Mountain Brow Boulevard offers endless possibilities. With its rare oversized lot, spectacular panoramic views, and unbeatable location, this is a once-in-a-generation opportunity to own one of Hamilton Mountain's most exceptional properties.
Téléchargements et médias
Pièces
- TypeNiveauDimensionsPlancher
- Chambre à coucherPrincipal11' 6.9" x 12' 9.9"Autre
- Chambre à coucherPrincipal11' 6.9" x 10' 2.8"Autre
- Salle à mangerPrincipal12' 8.8" x 14' 2.8"Autre
- Salle de bainsPrincipal8' 2.8" x 10' 5.9"Autre
- FoyerPrincipal12' 2.8" x 12' 4"Autre
- Chambre à coucher principalePrincipal15' 11" x 14' 9.9"Autre
- SalonPrincipal27' 1.5" x 26' 2.9"Autre
- CuisinePrincipal24' 9.7" x 15' 8.9"Autre
- Chambre à coucherPrincipal11' 6.9" x 13' 10.1"Autre
- Salle de loisirsSous-sol34' 8.9" x 13' 5.8"Autre
- Salle familialePrincipal26' 9.9" x 13' 3"Autre
- Salle à mangerPrincipal9' 3.8" x 13' 3"Autre
- AutreSous-sol1' 10" x 1' 6.1"Autre
- RangementSous-sol6' 7.9" x 13' 8.9"Autre
- Salle de lavageSous-sol18' 11.1" x 13' 8.9"Autre
- ServiceSous-sol8' 3.9" x 13' 8.9"Autre
Agents de cette inscription
Demandez plus d’infos
Demandez plus d’infos
Emplacement
264 Mountain Brow Boulevard, Hamilton, Ontario, L8T 1A6 Canada
Autour de cette propriété
En savoir plus au sujet du quartier et des commodités autour de cette résidence.
Demander de l’information sur le quartier
En savoir plus au sujet du quartier et des commodités autour de cette résidence
Demander maintenantCalculatrice de versements hypothécaires
- $
- %$
- %
- Capital et intérêts 0
- Impôt foncier 0
- Frais de copropriété 0
Propriétés similairesVoir toutes les propriétés similaires
 The IDX information is exclusively for consumers personal, non-commercial use and may not be used for any purpose other than to identify prospective properties consumers may be interested in purchasing. Information deemed reliable, but not guaranteed. Copyright 2022 Information Technology Systems Ontario, Inc.
¹La valeur désigne la superficie habitable totale d’une propriété résidentielle ou la superficie du terrain. Tous les renseignements concernant la superficie du terrain ou de la propriété sont jugés fiables, mais non garantis, et doivent être vérifiés par l’acheteur. Les définitions des mesures peuvent varier selon la région.