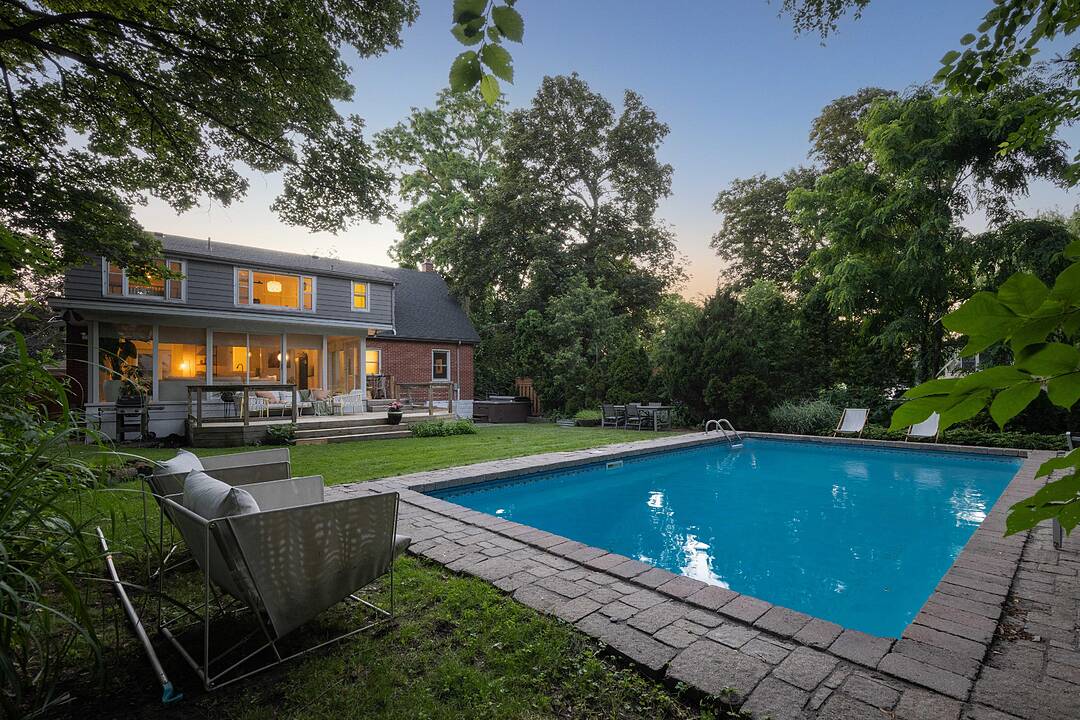

Private Backyard Oasis
27 Arcade Crescent, Hamilton, ON
- 5+1 cac
- 3 sdb
- 2 208 pi.ca. Maison
- Passer à Faits
- Private Backyard Oasis
Caractéristiques principales
- MLS® #: 40846940
- N° MLS® secondaire: X13549404
- ID de propriété: SIRC3493870
- Type de propriété: Résidentiel, Détachée
- Genre: 2 étages
- Superficie habitable¹: 2 208 pi.ca.
- Grandeur du terrain¹: 86.41x150.95 pi.
- Construit en: 1950
- Chambre(s) à coucher: 5+1
- Salle(s) de bain: 3
- Pièces supplémentaires: Sejour
- Stationnement(s): 2
- Titre: Pleine propriété
- Inscrit par:
- Stella McCollum
Description de la propriété
No need to drive north. Live the spa life at home. A rare opportunity to own this beautifully updated Cape Cod home. Tucked beneath mature trees in one of Southam’s most sought-after pockets, this property offers the feeling of a private cottage retreat. The showstopping surround-glass family room overlooks a spectacular resort-style backyard with a saltwater pool, hot tub, and expansive entertaining deck. Modern Scandinavian-inspired interiors feature an airy, open layout with wide-plank white oak floors, a renovated second-floor bath, updated electrical, fresh paint, a new furnace (2024), and multiple wood-burning and gas fireplaces that add warmth and character throughout. The coveted main-floor layout offers two bedrooms and a full bath, ideal for multigenerational living or aging in place. With 5+1 bedrooms, 3 baths, a separate-entry lower level, and a rare 86’ x 150’ lot plus a bonus parcel, this exceptional home is minutes to the Bruce Trail, St. Joseph’s and Juravinski Hospitals, downtown, and near Hillfield Strathallan College
Visite libre
- DateHeure
- Sam. 01/08/202614:00h - 16:00h Ajouter au calendrier
- Dim. 02/08/202614:00h - 16:00h Ajouter au calendrier
Téléchargements et médias
Caractéristiques
- 3+ foyers
- Arrière-cour
- Climatisation
- Climatisation centrale
- Cuisine avec coin repas
- Foyer
- Garde-manger
- Montagne
- Patio
- Piscine extérieure
- Plan d'étage ouvert
- Plancher en bois
- Salle de bain attenante
- Salle de lavage
- Scénique
- Sous-sol – aménagé
- Sous-sol avec entrée indépendante
- Spa / bain tourbillon
- Stationnement
- Suburbain
Pièces
- TypeNiveauDimensionsPlancher
- Chambre à coucher2ième étage18' 8" x 15' 10.1"Autre
- Chambre à coucher principalePrincipal12' 11.1" x 15' 10.1"Autre
- Salle de bains2ième étage5' 4.9" x 7' 6.1"Autre
- Solarium/VerrièrePrincipal13' 3.8" x 21' 9.8"Autre
- Chambre à coucher2ième étage14' 2" x 10' 9.1"Autre
- SalonPrincipal12' 11.1" x 19' 9"Autre
- Salle de bainsPrincipal7' 6.9" x 8' 3.9"Autre
- Chambre à coucherPrincipal11' 3" x 11' 3"Autre
- Chambre à coucher2ième étage14' 2" x 10' 9.1"Autre
- CuisinePrincipal11' 3" x 24' 2.1"Autre
- Bureau à domicile2ième étage11' 8.9" x 17' 1.9"Autre
- Salle de bainsSous-sol6' 3.1" x 4' 9"Autre
- Chambre à coucherSous-sol7' 6.9" x 11' 3.8"Autre
Agents de cette inscription
Contactez-moi pour plus d’informations
Contactez-moi pour plus d’informations
Emplacement
27 Arcade Crescent, Hamilton, Ontario, L9C 3H8 Canada
Autour de cette propriété
En savoir plus au sujet du quartier et des commodités autour de cette résidence.
Demander de l’information sur le quartier
En savoir plus au sujet du quartier et des commodités autour de cette résidence
Demander maintenantCalculatrice de versements hypothécaires
- $
- %$
- %
- Capital et intérêts 0
- Impôt foncier 0
- Frais de copropriété 0
Commercialisé par
Sotheby’s International Realty Canada
309 Lakeshore Road East
Oakville, Ontario, L6J 1J3
Propriétés similairesVoir toutes les propriétés similaires
 The IDX information is exclusively for consumers personal, non-commercial use and may not be used for any purpose other than to identify prospective properties consumers may be interested in purchasing. Information deemed reliable, but not guaranteed. Copyright 2022 Information Technology Systems Ontario, Inc.
¹La valeur désigne la superficie habitable totale d’une propriété résidentielle ou la superficie du terrain. Tous les renseignements concernant la superficie du terrain ou de la propriété sont jugés fiables, mais non garantis, et doivent être vérifiés par l’acheteur. Les définitions des mesures peuvent varier selon la région.