803 Ridge Road, Hamilton, Ontario

Maison à vendre à Hamilton

803 Ridge Road, Hamilton, ON

  • 2 890 000 CA$
  • 4+2 cac
  • 6+1 sdb
  • 8 733 pi.ca. Maison

Maison à vendre à Hamilton

803 Ridge Road, Hamilton, ON

  • 2 890 000 CA$
  • 4+2 cac
  • 6+1 sdb
  • 8 733 pi.ca. Maison

Caractéristiques principales

  • MLS® #: 40842425
  • N° MLS® secondaire: X13489180
  • ID de propriété: SIRC3452419
  • Type de propriété: Résidentiel, Détachée
  • Superficie habitable¹: 8 733 pi.ca.
  • Grandeur du terrain¹: 110.00x326.49 Acres (0,81 ac)
  • Construit en: 2007
  • Chambre(s) à coucher: 4+2
  • Salle(s) de bain: 6+1
  • Stationnement(s): 23
  • Inscrit par:
  • RE/MAX Escarpment Realty Inc.

Description de la propriété

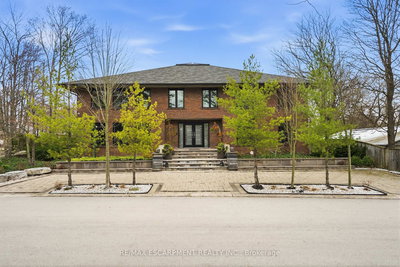
Perched atop the Niagara Escarpment on a spectacular 0.81-acre gated estate, 803 Ridge Road offers an extraordinary combination of privacy, craftsmanship, and breathtaking panoramic views stretching across Lake Ontario, the city skyline, and all the way to Toronto. Offering nearly 9,000 sqft of finished living space, this custom-built residence has been thoughtfully designed for both grand-scale entertaining and luxurious everyday living. A long, light-lined driveway leads to the impressive entrance, where soaring ceilings, rich hardwood flooring, and timeless architectural details create an unforgettable first impression. The heart of the home is the expansive chef's kitchen and family room, centred around a dramatic double-sided fireplace and framed by spectacular lake views. The kitchen is equipped with premium appliances, extensive custom cabinetry, and garden doors leading to the full-width rear patio. The adjoining family room features panoramic views, a second walkout, and a custom wet bar. The upper level is highlighted by an exceptional primary suite featuring a fireplace, private balcony overlooking the escarpment, hidden wet bar with reverse osmosis, spacious walk-in closet, and luxurious 7pc ensuite. Three additional bedrooms each offer their own private ensuite, while two also enjoy private balconies with incredible views. Designed for entertaining, the fully finished lower level includes an eight-seat theatre with projector and 130-inch screen, gym, wine cellar, cedar closet, rec room, additional bedrooms and bathrooms, double laundry facilities, and convenient walk-up access. Exceptional features continue throughout with a three-bay garage equipped with car lifts, built-in speakers on every level, a dumbwaiter, irrigation system, and numerous updates. Located just minutes from major highways while offering the peace and privacy of an exclusive escarpment setting, this is a truly remarkable estate unlike anything else on the market. Luxury Certified.

Téléchargements et médias

Pièces

  • TypeNiveauDimensionsPlancher
  • RangementSous-sol10' 9.1" x 20' 4.8"Autre
  • CuisinePrincipal13' 10.1" x 18' 4.8"Autre
  • Coin repasPrincipal121' 5" x 22' 10"Autre
  • Salle de bains2ième étage7' 6.9" x 6' 9.1"Autre
  • Chambre à coucherSous-sol14' 4.8" x 16' 4"Autre
  • Chambre à coucher2ième étage12' 11.9" x 18' 1.4"Autre
  • RangementSous-sol10' 9.1" x 20' 6.8"Autre
  • Pièce principalePrincipal18' 11.1" x 17' 10.1"Autre
  • Chambre à coucher2ième étage10' 11.8" x 16' 2"Autre
  • ServiceSous-sol9' 1.8" x 8' 8.5"Autre
  • ServiceSous-sol10' 4.8" x 8' 5.1"Autre
  • Chambre à coucher principale2ième étage15' 8.1" x 22' 8.8"Autre
  • Salle de bainsSous-sol7' 8.1" x 7' 10.3"Autre
  • Salle de bainsPrincipal6' 9.1" x 6' 3.9"Autre
  • Salle de bains2ième étage6' 11.8" x 9' 10.1"Autre
  • FoyerPrincipal12' 4.8" x 18' 8"Autre
  • VestibulePrincipal10' 11.1" x 7' 4.1"Autre
  • Salle de sportSous-sol22' 9.6" x 18' 1.4"Autre
  • Solarium/VerrièrePrincipal14' 7.9" x 14' 9.1"Autre
  • Salle à mangerPrincipal15' 7" x 32' 8.9"Autre
  • AutrePrincipal11' 3.8" x 11' 10.9"Autre
  • Chambre à coucherSous-sol14' 11" x 16' 2.8"Autre
  • Salle de bainsSous-sol10' 5.9" x 11' 6.1"Autre
  • Cave à vinSous-sol14' 11.1" x 14' 9.9"Autre
  • Salle de bains2ième étage8' 9.9" x 11' 6.1"Autre
  • Média / DivertissementSous-sol18' 9.9" x 18' 8"Autre
  • Chambre à coucher2ième étage12' 7.1" x 18' 1.4"Autre
  • Salle de loisirsSous-sol14' 7.9" x 30' 4.9"Autre

Agents de cette inscription

RE/MAX Escarpment Realty Inc.

Demandez plus d’infos

*Confirmation de l’agent nécessaire pour la visite.

Demandez plus d’infos

*Confirmation de l’agent nécessaire pour la visite.

Emplacement

803 Ridge Road, Hamilton, Ontario, L8J 2Y3 Canada

Autour de cette propriété

En savoir plus au sujet du quartier et des commodités autour de cette résidence.

Demander de l’information sur le quartier

En savoir plus au sujet du quartier et des commodités autour de cette résidence

Demander maintenant

Calculatrice de versements hypothécaires

mensuel* versement mensuel estimé selon :
  • $
  • %$
  • %
  • Capital et intérêts 0
  • Impôt foncier 0
  • Frais de copropriété 0
* Cette calculatrice de versement hypothécaire est destinée à fournir une estimation générale à des fins de prévision et d’information uniquement. Elle ne doit pas être utilisée en tant que seule source d’information à des fins de planification financière. Cet outil ne propose pas de prêts et ne nécessite pas vos coordonnées, il ne constitue pas non plus un conseil financier ou juridique. Pour recevoir des conseils financiers, veuillez contacter un professionnel qualifié. Sotheby’s International Realty Canada et les filiales de Sotheby’s International Realty ne peuvent être tenues responsables de pertes ou de dommages résultant de l’utilisation de cette calculatrice de versement hypothécaire, de la confiance ou d’une référence accordée à son contenu.
The IDX information is exclusively for consumers personal, non-commercial use and may not be used for any purpose other than to identify prospective properties consumers may be interested in purchasing. Information deemed reliable, but not guaranteed. Copyright 2022 Information Technology Systems Ontario, Inc.

¹La valeur désigne la superficie habitable totale d’une propriété résidentielle ou la superficie du terrain. Tous les renseignements concernant la superficie du terrain ou de la propriété sont jugés fiables, mais non garantis, et doivent être vérifiés par l’acheteur. Les définitions des mesures peuvent varier selon la région.
Accueil/Ontario/Hamilton/MLS® 40842425