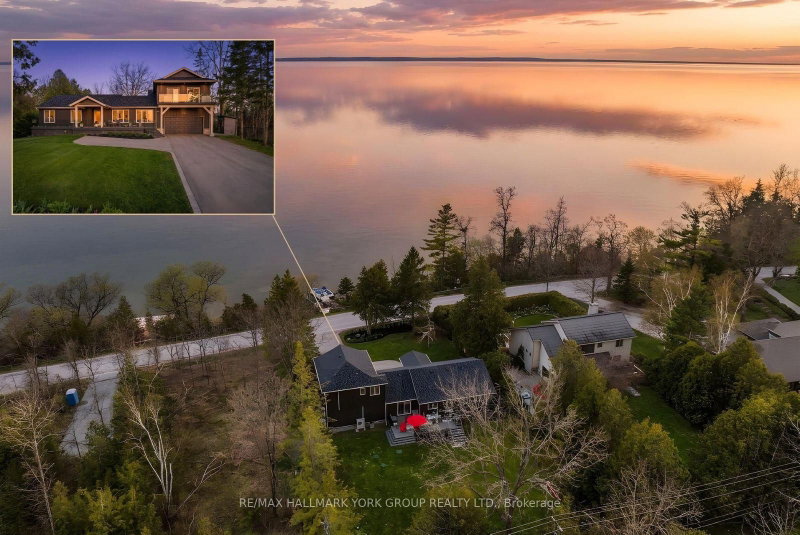

Maison à vendre à Georgina
281 Hedge Rd, Georgina, ON
- 3+2 cac
- 4 sdb
- Passer à Faits
- Maison à vendre à Georgina
Caractéristiques principales
- Inscrit par:
- RE/MAX HALLMARK YORK GROUP REALTY LTD.
Description de la propriété
Welcome To One Of The Finest Private Deeded Waterfront Settings On The Lake, Offering The Best View Of The Water You'll Find Anywhere. Light, Bright, And Beautifully Updated From Top To Bottom With Over $500K In Recent Renovations, This Stunning 5 Bedroom, 4 Bathroom Home Feels Practically Brand New And Truly Has It All. Inside, Crisp Modern Finishes Pair With Walls Of Windows That Pull The Outdoors In, Showcasing Spectacular Lake Views From Nearly Every Angle. The Layout Offers 2 Comfortable Bedrooms On The Main Floor, A Beautiful Upper Loft Retreat With Its Own Bedroom, Full Bathroom, And Private Balcony Overlooking The Water, Plus 2 Additional Bedrooms On The Lower Level And A Quiet Home Office. Step Outside To Two Generous Composite Decks Overlooking The Lake, Finished With Glass Railings For Unobstructed Water Views & Built For Easy, Low-Maintenance Enjoyment. The Waterfront Itself Is Completely Private, A Peaceful Shoreline Where You Can Swim, Paddle, Fish, Boat, Or Relax In Total Tranquility. Out Back, You'll Find A Secluded, Fully Fenced Yard Designed For Both Relaxation And Entertaining, Featuring A Composite Deck For Hosting Family And Friends, A Custom-Built Sauna & A Fully Insulated, Heated Art Studio Complete With Its Own Electrical Panel. This Versatile Space Offers Endless Possibilities, Use It As A Creative Studio, Home Office, Gym, Storage, Or Convert It Into A Bunkie For Guests. The Upgrades Here Are Truly Exceptional And Offer Worry-Free Living For Years To Come: The Entire Exterior Was Excavated & Professionally Waterproofed (21'), New Trane Furnace (23'), New Gas Fireplace (25'), New Roof (25'), Oversized New Septic Tank (25'), New Front Glass Railings (25'), Extended Front Deck (25'), Electrical Panel (25') & The Newly Constructed Studio Addition Above The Garage With Its Own Separate Electrical Panel (25'). Updated, Move-In Ready & Set Against One Of Nature's Most Beautiful Backdrops, This Is Lakeside Living At Its Absolute Best.
Téléchargements et médias
Pièces
- TypeNiveauDimensionsPlancher
- FoyerPrincipal531' 5.9" x 12' 3.2"Autre
- SalonPrincipal13' 6.2" x 24' 3.7"Autre
- CuisinePrincipal12' 10.3" x 10' 2.4"Autre
- Salle à mangerPrincipal9' 3.4" x 18' 4.4"Autre
- AutrePrincipal10' 11.8" x 19' 3.1"Autre
- Chambre à coucherPrincipal12' 10.3" x 12' 9.4"Autre
- LoftInférieur12' 7.5" x 19' 3.4"Autre
- Chambre à coucherInférieur9' 10.1" x 10' 3.2"Autre
- Bureau à domicileSous-sol8' 7.9" x 14' 8.3"Autre
- Chambre à coucherSous-sol8' 7.9" x 13' 2.6"Autre
- Chambre à coucherSous-sol12' 3.2" x 21' 11.4"Autre
- Salle de loisirsSous-sol12' 9.4" x 17' 3.3"Autre
Agents de cette inscription
Demandez plus d’infos
Demandez plus d’infos
Emplacement
281 Hedge Rd, Georgina, Ontario, L0E 1R0 Canada
Autour de cette propriété
En savoir plus au sujet du quartier et des commodités autour de cette résidence.
Demander de l’information sur le quartier
En savoir plus au sujet du quartier et des commodités autour de cette résidence
Demander maintenantCalculatrice de versements hypothécaires
- $
- %$
- %
- Capital et intérêts 0
- Impôt foncier 0
- Frais de copropriété 0
Propriétés similairesVoir toutes les propriétés similaires
 This website may only be used by consumers that have a bona fide interest in the purchase, sale, or lease of real estate of the type being offered via the website. The data relating to real estate on this website comes in part from the MLS® Reciprocity program of the Toronto Real Estate Board. The data is deemed reliable but is not guaranteed to be accurate.
¹La valeur désigne la superficie habitable totale d’une propriété résidentielle ou la superficie du terrain. Tous les renseignements concernant la superficie du terrain ou de la propriété sont jugés fiables, mais non garantis, et doivent être vérifiés par l’acheteur. Les définitions des mesures peuvent varier selon la région.