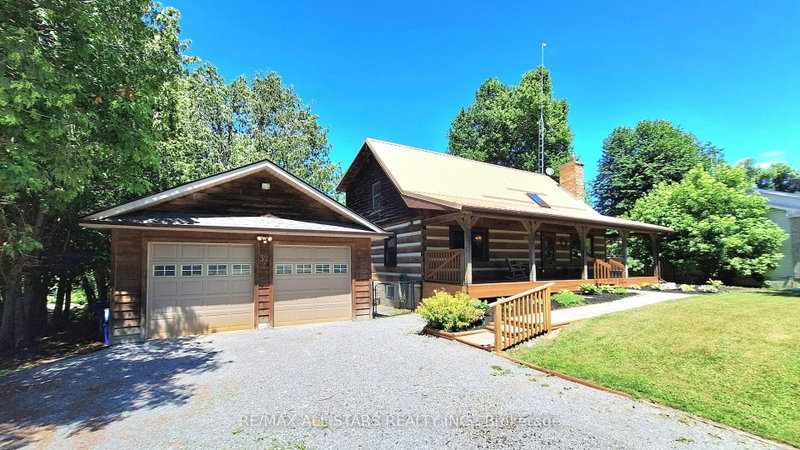

Maison à vendre à Georgina
32 York St, Georgina, ON
- 3+1 cac
- 2 sdb
- Passer à Faits
- Maison à vendre à Georgina
Caractéristiques principales
- Inscrit par:
- RE/MAX ALL-STARS REALTY INC.
Description de la propriété
Welcome to this truly majestic half-acre riverfront property featuring a stunning post and beam square log home backing onto the Uxbridge Brook, a tributary of Lake Simcoe. This one-of-a-kind property offers the perfect blend of privacy, nature and convenience in the village of Udora, just minutes from Uxbridge and Sunderland. Cast a fishing line from your riverside deck, launch a kayak, or simply relax and enjoy the sights and sounds of the fast-flowing river from the two-tier deck complete with gazebo. The spacious pet-friendly rear yard is fully chain link fenced, privacy wrapped in mature trees and lush greenery offers gated access to the river frontage. At the front of the home, a welcoming full-width covered porch provides the perfect setting for morning coffee or an afternoon nap. A deep multi-vehicle driveway leads to an oversized double garage with hydro panel and new shingles (2026). Inside, the warmth and character of this iconic log home are immediately apparent. The dramatic great room showcases soaring cathedral ceilings, exposed timber construction and a beautiful stone propane fireplace. The kitchen features a centre island and overlooks the dining area with walkout access to the rear deck, creating an ideal space for everyday living and entertaining. Two bedrooms and a full bathroom complete the main level. An open pine staircase leads to the upper level where you'll discover a spacious primary retreat featuring cathedral ceilings, a walk-in closet and a 3-piece ensuite. The adjoining open loft offers endless possibilities as a home office, hobby area or secondary family room. The lower level includes a rec room with gas f/p, bedroom, utility room, laundry area and abundant storage space. Worry-free exterior features include a durable steel roof with skylight and a Generac generator. Rarely does a property combine such natural beauty, waterfront enjoyment and architectural character. An excellent opportunity to embrace peaceful riverfront living.
Téléchargements et médias
Pièces
- TypeNiveauDimensionsPlancher
- Pièce principaleRez-de-chaussée20' 8.8" x 14' 8.7"Autre
- Salle à mangerRez-de-chaussée9' 1.4" x 10' 3.2"Autre
- CuisineRez-de-chaussée8' 1.6" x 9' 10.5"Autre
- Chambre à coucherRez-de-chaussée9' 4.5" x 13' 6.9"Autre
- Chambre à coucherRez-de-chaussée11' 10.9" x 14' 4.4"Autre
- Autre2ième étage14' 4.8" x 14' 4.4"Autre
- Loft2ième étage11' 1.4" x 17' 7.4"Autre
- Salle de loisirsSous-sol13' 2.6" x 22' 2.5"Autre
- Chambre à coucherSous-sol10' 8.7" x 10' 2"Autre
- Salle de lavageSous-sol13' 10.8" x 10' 6.7"Autre
- ServiceSous-sol2' 8.2" x 14' 5.2"Autre
Agents de cette inscription
Demandez plus d’infos
Demandez plus d’infos
Emplacement
32 York St, Georgina, Ontario, L0C 1L0 Canada
Autour de cette propriété
En savoir plus au sujet du quartier et des commodités autour de cette résidence.
Demander de l’information sur le quartier
En savoir plus au sujet du quartier et des commodités autour de cette résidence
Demander maintenantCalculatrice de versements hypothécaires
- $
- %$
- %
- Capital et intérêts 0
- Impôt foncier 0
- Frais de copropriété 0
Propriétés similairesVoir toutes les propriétés similaires
 This website may only be used by consumers that have a bona fide interest in the purchase, sale, or lease of real estate of the type being offered via the website. The data relating to real estate on this website comes in part from the MLS® Reciprocity program of the Toronto Real Estate Board. The data is deemed reliable but is not guaranteed to be accurate.
¹La valeur désigne la superficie habitable totale d’une propriété résidentielle ou la superficie du terrain. Tous les renseignements concernant la superficie du terrain ou de la propriété sont jugés fiables, mais non garantis, et doivent être vérifiés par l’acheteur. Les définitions des mesures peuvent varier selon la région.