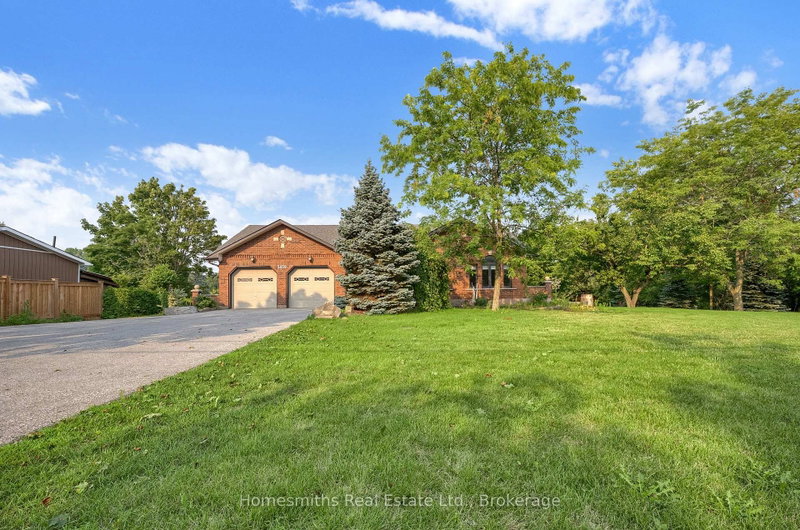

Maison à vendre à Clarington
3459 Tooley Rd, Clarington, ON
- 5 cac
- 3 sdb
- Passer à Faits
- Maison à vendre à Clarington
Caractéristiques principales
- Inscrit par:
- Homesmiths Real Estate Ltd.
Description de la propriété
Welcome to 3459 Tooley Rd, an incredible 5-level backsplit offering unmatched potential to every buyer! Boasting over 3,500 sq. ft. of finished living space on a peaceful, private lot, this 5-bedroom home delivers the perfect blend of country charm and city convenience. Step inside to find formal living and dining rooms ideal for hosting, alongside a large eat-in kitchen complete with built-in appliances, sleek countertops, a breakfast bar, and a spacious pantry. The layout is designed with absolute versatility, featuring a massive great room that effortlessly combines multiple living spaces, the home's central office, and a direct walkout to the patio. With a full walkout level in the basement and multiple separate entrances to the lower levels, this property creates a dream setup for growing families, multi-generational living, or savvy investors seeking income potential.The incredible features extend outdoors with multiple living spaces designed to soak in the serene atmosphere of your massive property. Storage and parking will never be an issue with room for 6+ vehicles, a 2-car garage at the front, an additional garage at the back for your recreational or utility vehicles, and two extra outbuildings. Enjoy the luxury of private country living right in the heart of Courtice-just minutes from top schools, rec centres, shopping, and transit!
Téléchargements et médias
Pièces
- TypeNiveauDimensionsPlancher
- SalonPrincipal11' 5.4" x 17' 7.4"Autre
- Salle à mangerPrincipal11' 10.1" x 15' 7.4"Autre
- CuisinePrincipal18' 10.3" x 19' 2.7"Autre
- Salle de lavagePrincipal7' 10" x 9' 4.2"Autre
- AutreInférieur12' 8.7" x 13' 11.7"Autre
- Chambre à coucherInférieur10' 11.8" x 11' 5.7"Autre
- Chambre à coucherInférieur12' 4" x 13' 4.6"Autre
- Chambre à coucherInférieur11' 8.5" x 12' 6.3"Autre
- Pièce principaleSupérieur19' 9.4" x 32' 9.7"Autre
- Salle de jeuxSupérieur11' 5.7" x 12' 2.8"Autre
- Chambre à coucherSupérieur10' 10.7" x 11' 6.5"Autre
- Bureau à domicileSupérieur8' 11.4" x 10' 11.4"Autre
- Cave / chambre froideSous-sol7' 4.5" x 16' 9.9"Autre
- ServiceSous-sol6' 4.3" x 9' 1.4"Autre
Agents de cette inscription
Demandez plus d’infos
Demandez plus d’infos
Emplacement
3459 Tooley Rd, Clarington, Ontario, L1E 2G9 Canada
Autour de cette propriété
En savoir plus au sujet du quartier et des commodités autour de cette résidence.
Demander de l’information sur le quartier
En savoir plus au sujet du quartier et des commodités autour de cette résidence
Demander maintenantCalculatrice de versements hypothécaires
- $
- %$
- %
- Capital et intérêts 0
- Impôt foncier 0
- Frais de copropriété 0
Propriétés similairesVoir toutes les propriétés similaires
 This website may only be used by consumers that have a bona fide interest in the purchase, sale, or lease of real estate of the type being offered via the website. The data relating to real estate on this website comes in part from the MLS® Reciprocity program of the Toronto Real Estate Board. The data is deemed reliable but is not guaranteed to be accurate.
¹La valeur désigne la superficie habitable totale d’une propriété résidentielle ou la superficie du terrain. Tous les renseignements concernant la superficie du terrain ou de la propriété sont jugés fiables, mais non garantis, et doivent être vérifiés par l’acheteur. Les définitions des mesures peuvent varier selon la région.