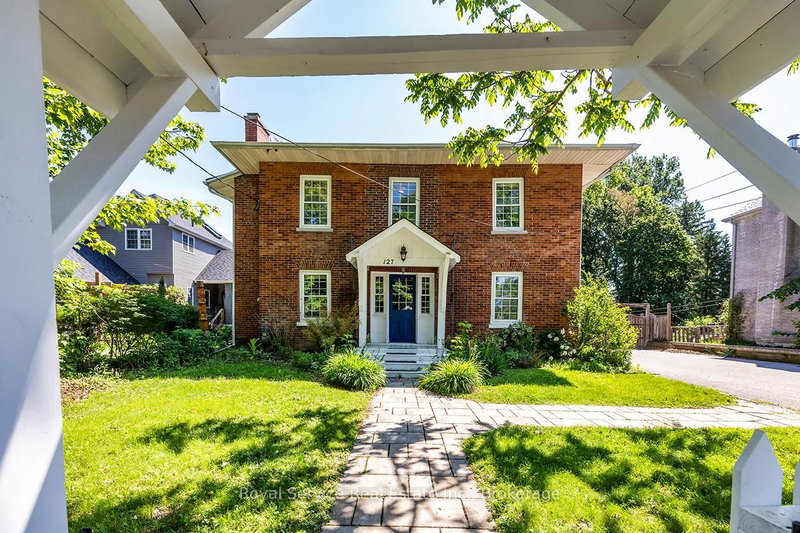

Maison à vendre à Clarington
127 Beaver St S, Clarington, ON
- 4 cac
- 3 sdb
- Passer à Faits
- Maison à vendre à Clarington
Caractéristiques principales
- Inscrit par:
- Royal Service Real Estate Inc.
Description de la propriété
Step back in time while enjoying the comforts of modern living in this beautifully maintained century home, originally built in 1879 and filled with timeless character. This home showcases impressive original details including soaring ceilings, oversized baseboards throughout much of the home, and the stunning original wood staircase that serves as a true centerpiece. The welcoming main level features a bright living room combined with the dining area, where large windows fill the space with natural light. A charming pass-through window connects the dining room to the beautifully updated kitchen, complete with quartz countertops, stainless steel appliances, & a convenient coffee counter. The cozy family room is highlighted by a gas stove, creating the perfect atmosphere for relaxing evenings. The office offers picturesque views of the yard & a walk-out to the covered deck! A convienent mud room provides extensive built-in storage & access to the side yard. The second level offers a private primary retreat featuring a spacious walk-in closet with custom built-in shelving and a private 3-piece ensuite. Three additional bedrooms are generously sized & showcase the home's timeless character with high ceilings, large windows, and ample closet space. Adding to the home's comfort, both second-floor bathrooms feature heated floors, while the 4-piece bathroom offers a spa like shower that doubles as a sauna. Outside, the fully fenced backyard offers plenty of space for entertaining, gardening, or family enjoyment. Two storage sheds provide additional functionality, while the impressive heated 24' x 21' workshop is a dream for hobbyists, entrepreneurs, or tradespeople. Complete with water, electricity, heated floors, and abundant electrical outlets, this versatile space offers endless possibilities.A rare opportunity to own a piece of Newcastle's history, where timeless century-home charm blends seamlessly with thoughtful modern updates and exceptional amenities!
Téléchargements et médias
Pièces
- TypeNiveauDimensionsPlancher
- SalonPrincipal12' 4.8" x 15' 2.6"Autre
- Salle à mangerPrincipal12' 5.6" x 12' 7.1"Autre
- Salle familialePrincipal9' 6.6" x 15' 2.2"Autre
- CuisinePrincipal12' 4.8" x 16' 10.7"Autre
- Bureau à domicilePrincipal11' 1.8" x 17' 7.2"Autre
- Salle de lavagePrincipal11' 10.1" x 11' 10.5"Autre
- Bois dur2ième étage12' 2.8" x 16' 6.8"Autre
- Chambre à coucher2ième étage11' 3" x 13' 1.8"Autre
- Chambre à coucher2ième étage13' 4.6" x 14' 8.9"Autre
- Chambre à coucher2ième étage13' 6.9" x 14' 9.5"Autre
Agents de cette inscription
Demandez plus d’infos
Demandez plus d’infos
Emplacement
127 Beaver St S, Clarington, Ontario, L1B 1C4 Canada
Autour de cette propriété
En savoir plus au sujet du quartier et des commodités autour de cette résidence.
Demander de l’information sur le quartier
En savoir plus au sujet du quartier et des commodités autour de cette résidence
Demander maintenantCalculatrice de versements hypothécaires
- $
- %$
- %
- Capital et intérêts 0
- Impôt foncier 0
- Frais de copropriété 0
Propriétés similairesVoir toutes les propriétés similaires
 This website may only be used by consumers that have a bona fide interest in the purchase, sale, or lease of real estate of the type being offered via the website. The data relating to real estate on this website comes in part from the MLS® Reciprocity program of the Toronto Real Estate Board. The data is deemed reliable but is not guaranteed to be accurate.
¹La valeur désigne la superficie habitable totale d’une propriété résidentielle ou la superficie du terrain. Tous les renseignements concernant la superficie du terrain ou de la propriété sont jugés fiables, mais non garantis, et doivent être vérifiés par l’acheteur. Les définitions des mesures peuvent varier selon la région.