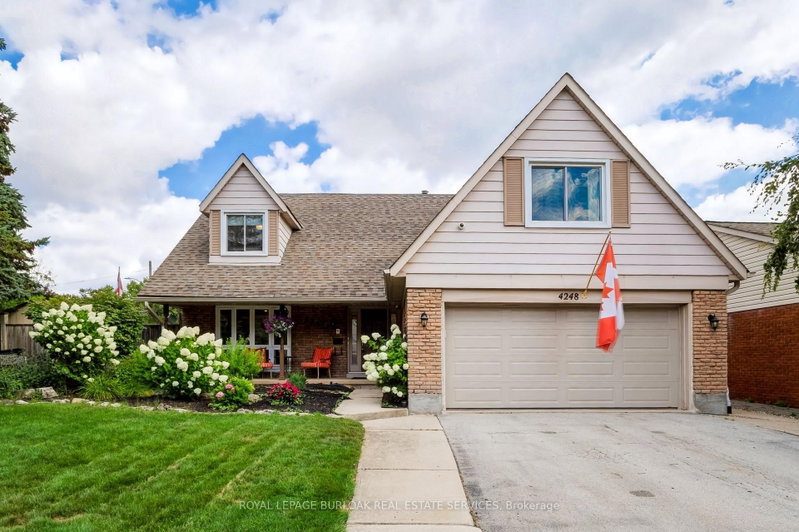

Maison à vendre à Burlington
4248 Dunvegan Rd, Burlington, ON
- 4+2 cac
- 4 sdb
- Passer à Faits
- Maison à vendre à Burlington
Caractéristiques principales
- MLS® #: W13697974
- N° MLS® secondaire: 40856996
- ID de propriété: SIRC3571434
- Type de propriété: Résidentiel, Détachée
- Superficie habitable¹: 2500-3000 pi.ca.
- Grandeur du terrain¹: 70x100.85 pi.
- Chambre(s) à coucher: 4+2
- Salle(s) de bain: 4
- Pièces supplémentaires: Sejour
- Age approximatif: 51-99 ans
- Stationnement(s): 4
- Inscrit par:
- ROYAL LEPAGE BURLOAK REAL ESTATE SERVICES
Description de la propriété
Set in the prestigious Shoreacres neighbourhood of South Burlington, this magnificent home delivers structural quality, flexible living and an unparalleled opportunity to live on one of the area's premier streets. The heart of the home is found on the main level in the form of a recently renovated and smartly designed kitchen featuring high end appliances and ample storage. An expansive family room with built-ins, formal dining room, separate living room, refreshed powder room and a mudroom complete a ground floor that is designed for modern family life. The upper level is headlined by a large primary bedroom featuring a dressing room and an updated three-piece ensuite, three additional well-proportioned bedrooms and a modernized five-piece bathroom providing ample space for the entire family. The finished lower level, that can be accessed from both inside the house or from the outside via a separate entrance, can function as an in-law suite or teen retreat with a kitchen, dining area, a sitting room, two bedrooms, a three-piece bathroom and laundry. The tree-lined exterior of the home features a fully fenced backyard, a fully integrated irrigation system, garden lighting, a natural gas hook-up for a barbeque, a garden shed with electrical, an outdoor gym and a 60-ampoutlet that can accommodate the addition of a hot tub. The unlimited functionality and versatility of this home continues with a fully insulated and sound proofed garage with built-in storage racks, 200 amp service, and the ability to add a washer and dryer to the mudroom on the main level. It is even possible to convert the dressing room on the upper level back to a bedroom, if needed. Located steps from prestigious Nelson High School and close to amazing amenities, GO Transit and major commuter arteries, this meticulously maintained home is located in one of the region's most coveted addresses.
Pièces
- TypeNiveauDimensionsPlancher
- CuisinePrincipal14' 8.7" x 12' 7.1"Autre
- Salle à mangerPrincipal10' 6.3" x 12' 9.9"Autre
- SalonPrincipal19' 1.5" x 12' 10.3"Autre
- Salle familialePrincipal19' 7.4" x 12' 9.4"Autre
- VestibulePrincipal8' 6.3" x 7' 1.8"Autre
- Autre2ième étage17' 9.7" x 12' 10.3"Autre
- Autre2ième étage13' 10.5" x 12' 10.3"Autre
- Chambre à coucher2ième étage21' 3.9" x 12' 6.7"Autre
- Chambre à coucher2ième étage12' 9.9" x 14' 4.8"Autre
- Chambre à coucher2ième étage9' 8.5" x 14' 4.8"Autre
- CuisineSupérieur12' 9.4" x 10' 3.2"Autre
- Salle à mangerSupérieur9' 11.2" x 9' 6.9"Autre
- SalonSupérieur14' 7.9" x 10' 3.2"Autre
- Chambre à coucherSupérieur14' 6.8" x 11' 10.7"Autre
- Chambre à coucherSupérieur7' 4.1" x 11' 6.7"Autre
Agents de cette inscription
Demandez plus d’infos
Demandez plus d’infos
Emplacement
4248 Dunvegan Rd, Burlington, Ontario, L7L 1P8 Canada
Autour de cette propriété
En savoir plus au sujet du quartier et des commodités autour de cette résidence.
Demander de l’information sur le quartier
En savoir plus au sujet du quartier et des commodités autour de cette résidence
Demander maintenantCalculatrice de versements hypothécaires
- $
- %$
- %
- Capital et intérêts 0
- Impôt foncier 0
- Frais de copropriété 0
Propriétés similairesVoir toutes les propriétés similaires
 This website may only be used by consumers that have a bona fide interest in the purchase, sale, or lease of real estate of the type being offered via the website. The data relating to real estate on this website comes in part from the MLS® Reciprocity program of the Toronto Real Estate Board. The data is deemed reliable but is not guaranteed to be accurate.
¹La valeur désigne la superficie habitable totale d’une propriété résidentielle ou la superficie du terrain. Tous les renseignements concernant la superficie du terrain ou de la propriété sont jugés fiables, mais non garantis, et doivent être vérifiés par l’acheteur. Les définitions des mesures peuvent varier selon la région.