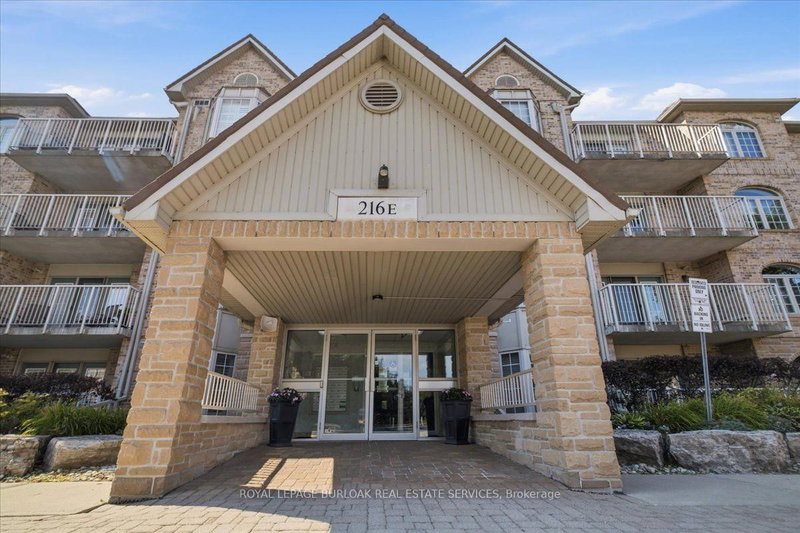

Condo / Appartement à vendre à Burlington
216 Plains Rd W #E305, Burlington, ON
- 2 cac
- 2 sdb
- Passer à Faits
- Condo / Appartement à vendre à Burlington
Caractéristiques principales
- MLS® #: W13653006
- ID de propriété: SIRC3546934
- Type de propriété: Résidentiel, Condo
- Superficie habitable¹: 1200-1399 pi.ca.
- Chambre(s) à coucher: 2
- Salle(s) de bain: 2
- Age approximatif: 16-30 ans
- Stationnement(s): 2
- Titre: Copropriété divise
- Inscrit par:
- ROYAL LEPAGE BURLOAK REAL ESTATE SERVICES
Description de la propriété
Welcome to Oakland Green-one of Aldershot's most desirable condominium communities. This beautifully maintained, recently painted, 2-bedroom, 2-bathroom suite offers 1,267 sq. ft. of spacious living designed for everyday comfort. The updated kitchen features quartz countertops, stainless steel appliances, a breakfast bar, and plenty of storage, while the generous primary retreat boasts two closets and an updated ensuite. A renovated main bathroom, in-suite laundry, two prime parking spaces - 1 underground and the other near the main entry plus a private locker add exceptional convenience. Set in a well-managed building with great amenities, you'll enjoy an unbeatable location just moments from LaSalle Park & Marina, the Burlington waterfront, GO Transit, shopping, dining, Burlington Golf & Country Club, and easy highway access. An exceptional opportunity to enjoy low-maintenance living in one of Burlington's most sought-after neighbourhoods.
Téléchargements et médias
Pièces
- TypeNiveauDimensionsPlancher
- SalonPrincipal16' 9.1" x 17' 8.9"Autre
- Salle à mangerPrincipal8' 6.3" x 8' 5.9"Autre
- CuisinePrincipal7' 10.8" x 9' 3.8"Autre
- AutrePrincipal10' 7.1" x 18' 4"Autre
- Chambre à coucherPrincipal10' 9.1" x 13' 8.9"Autre
- Salle de lavagePrincipal5' 8.8" x 6' 8.3"Autre
- Salle de bainsPrincipal6' 8.3" x 10' 7.1"Autre
- Salle de bainsPrincipal5' 8.8" x 9' 6.1"Autre
Agents de cette inscription
Demandez plus d’infos
Demandez plus d’infos
Emplacement
216 Plains Rd W #E305, Burlington, Ontario, L7T 4K8 Canada
Autour de cette propriété
En savoir plus au sujet du quartier et des commodités autour de cette résidence.
Demander de l’information sur le quartier
En savoir plus au sujet du quartier et des commodités autour de cette résidence
Demander maintenantCalculatrice de versements hypothécaires
- $
- %$
- %
- Capital et intérêts 0
- Impôt foncier 0
- Frais de copropriété 0
Propriétés similairesVoir toutes les propriétés similaires
 This website may only be used by consumers that have a bona fide interest in the purchase, sale, or lease of real estate of the type being offered via the website. The data relating to real estate on this website comes in part from the MLS® Reciprocity program of the Toronto Real Estate Board. The data is deemed reliable but is not guaranteed to be accurate.
¹La valeur désigne la superficie habitable totale d’une propriété résidentielle ou la superficie du terrain. Tous les renseignements concernant la superficie du terrain ou de la propriété sont jugés fiables, mais non garantis, et doivent être vérifiés par l’acheteur. Les définitions des mesures peuvent varier selon la région.