
Backyard Oasis
2171 Devlin Dr, Burlington, ON
- 4 cac
- 3+2 sdb
- 3 308 pi.ca. Maison
- Passer à Faits
- Backyard Oasis
Caractéristiques principales
- MLS® #: W13588324
- ID de propriété: SIRC3518167
- Type de propriété: Résidentiel, Détachée
- Genre: Moderne
- Superficie habitable¹: 3 308 pi.ca.
- Grandeur du terrain¹: 54.61x163.69 pi. (8 939,11 pi.ca.)
- Chambre(s) à coucher: 4
- Salle(s) de bain: 3+2
- Pièces supplémentaires: Sejour
- Stationnement(s): 8
- Taxes municipales 2025: 8 015$
- Inscrit par:
- Alessia Polo
Description de la propriété
A rare Burlington setting, 2171 Devlin Drive occupies a remarkable 54 by 163 foot corner lot, offering the scale, privacy and outdoor space that are increasingly difficult to find.
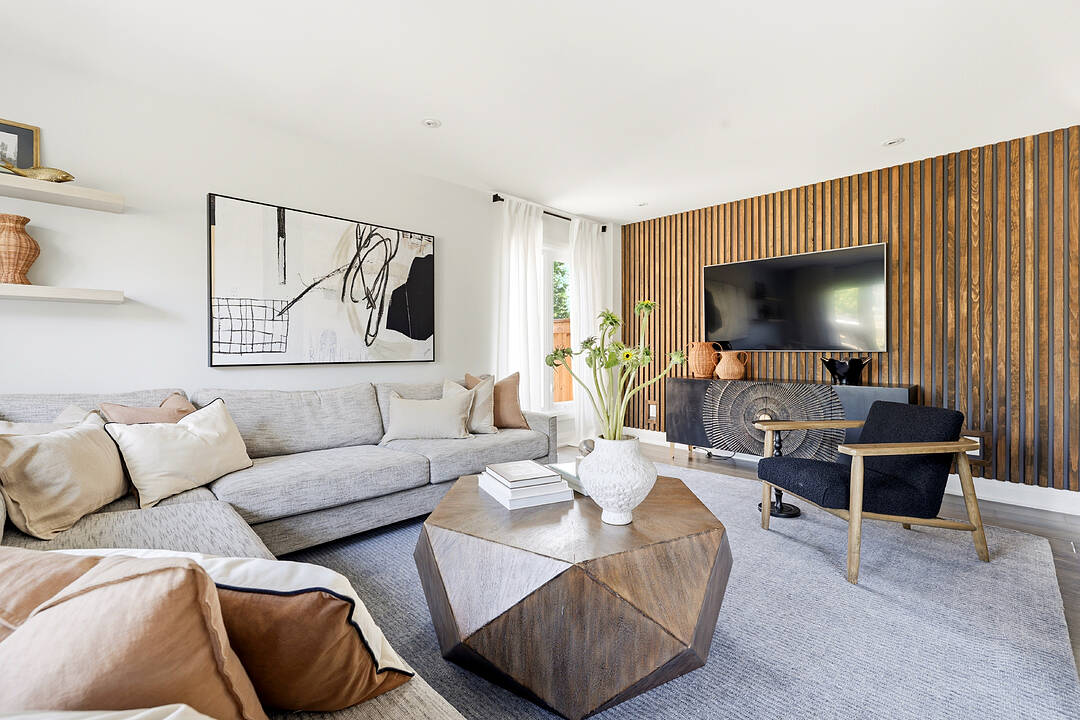
The fully renovated interior is designed for both daily family life and entertaining. At the heart of the home is a kitchen featuring a 10-foot granite island that anchors the open-concept living space. A dedicated dining room, complete with a fireplace and large windows, adds warmth and elegance to your gatherings. For everyday convenience, a spacious mudroom provides abundant storage space for functionality. This bright, airy main floor flows effortlessly into the spectacular backyard, creating a seamless indoor-outdoor transition.
Upstairs, the renovated second level boasts a master bedroom, complete with a custom walk-through closet and a spa-like ensuite, perfect for unwinding. The home features 4 spacious bedrooms and 5 bathrooms in total, including a convenient outdoor powder room—perfectly designed with entertaining outside in mind.
The crown jewel of this property is the ultimate backyard oasis. An entertainer’s dream, the exterior features a newly installed custom pool, surrounded by meticulous custom landscaping. Host family and friends under the outdoor pavilion, fully equipped with built-in heating and lighting. The backyard oasis is fully automated for your convenience. You can control the pool, property-wide lighting, and the premium outdoor audio system with ease.
Téléchargements et médias
Caractéristiques
- 2 foyers
- Appareils ménagers en acier inox
- Arrière-cour
- Aspirateur central
- Bar à petit-déjeuner
- Climatisation
- Climatisation centrale
- Clôture brise-vue
- Comptoir en granite
- Comptoirs en quartz
- Cuisine avec coin repas
- Foyer
- Garage
- Penderie
- Piscine extérieure
- Plan d'étage ouvert
- Plancher en bois
- Salle de bain attenante
- Salle de lavage
- Salle-penderie
- Sous-sol – aménagé
- Stationnement
- Suburbain
- Ville
Pièces
- TypeNiveauDimensionsPlancher
- CuisinePrincipal11' 8.9" x 21' 9"Autre
- Salle à déjeunerPrincipal8' 5.9" x 10' 7.9"Autre
- SalonPrincipal11' 8.1" x 18' 9.9"Autre
- Salle à mangerPrincipal11' 8.1" x 12' 2.8"Autre
- VestibulePrincipal5' 10" x 6' 11"Autre
- Autre2ième étage12' 4" x 16' 8"Autre
- Chambre à coucher2ième étage9' 10.1" x 10' 9.1"Autre
- Chambre à coucher2ième étage9' 6.9" x 10' 9.9"Autre
- Chambre à coucher2ième étage10' 9.9" x 11' 8.9"Autre
- Salle de loisirsSupérieur11' 3" x 13' 5.8"Autre
- Salle de lavageSupérieur11' 3" x 11' 5"Autre
- Bureau à domicileSupérieur11' 5" x 12' 9.4"Autre
- ServiceSupérieur14' 2" x 21' 7.8"Autre
Contactez-moi pour plus d’informations
Emplacement
2171 Devlin Dr, Burlington, Ontario, L7P 3C6 Canada
Autour de cette propriété
En savoir plus au sujet du quartier et des commodités autour de cette résidence.
Demander de l’information sur le quartier
En savoir plus au sujet du quartier et des commodités autour de cette résidence
Demander maintenantCalculatrice de versements hypothécaires
- $
- %$
- %
- Capital et intérêts 0
- Impôt foncier 0
- Frais de copropriété 0
Commercialisé par
Sotheby’s International Realty Canada
1867 Yonge Street, Suite 100
Toronto, Ontario, M4S 1Y5
Propriétés similairesVoir toutes les propriétés similaires
 This website may only be used by consumers that have a bona fide interest in the purchase, sale, or lease of real estate of the type being offered via the website. The data relating to real estate on this website comes in part from the MLS® Reciprocity program of the Toronto Real Estate Board. The data is deemed reliable but is not guaranteed to be accurate.
¹La valeur désigne la superficie habitable totale d’une propriété résidentielle ou la superficie du terrain. Tous les renseignements concernant la superficie du terrain ou de la propriété sont jugés fiables, mais non garantis, et doivent être vérifiés par l’acheteur. Les définitions des mesures peuvent varier selon la région.