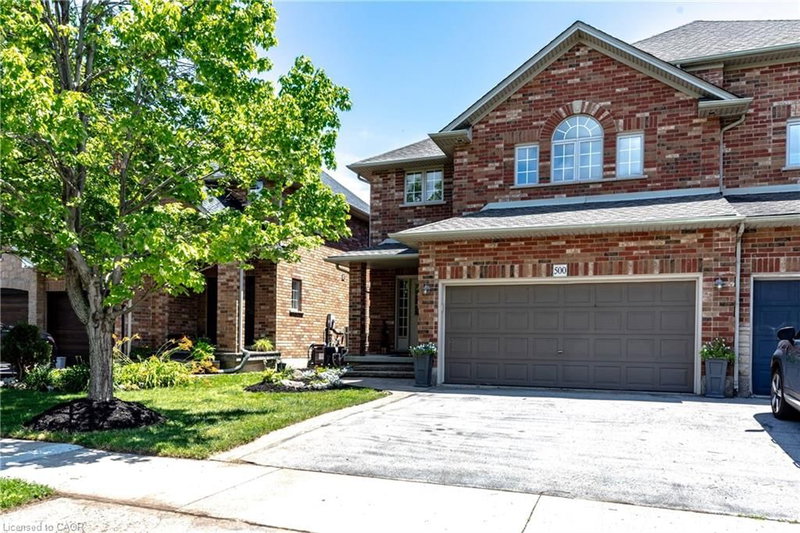

Maison à vendre à Burlington
500 Sandcherry Drive, Burlington, ON
- 3 cac
- 2+1 sdb
- 2 035 pi.ca. Maison
- Passer à Faits
- Maison à vendre à Burlington
Caractéristiques principales
- MLS® #: 40846481
- ID de propriété: SIRC3492091
- Type de propriété: Résidentiel, Maison unifamiliale détachée
- Superficie habitable¹: 2 035 pi.ca.
- Chambre(s) à coucher: 3
- Salle(s) de bain: 2+1
- Stationnement(s): 4
- Inscrit par:
- Real Broker Ontario Ltd.
Description de la propriété
What a location! Homes rarely come up for sale in the Garden Trails enclave. This beautiful 3 bed, 3 bath home is located close to some of the best features of Burlington. The RBG Hendrie Valley Trails are around the corner, Lasalle park is close by along with the inviting restaurants and boutiques of Burlington's original downtown. This Lozani built semi boasts over 2000 sq/ft above grade living space. The grand entrance leads to a large living room with a cozy fireplace. The open kitchen features brand new appliances and is a great spot for entertaining. Brand new carpet in the living room and the entire 2nd floor creates a very warm and inviting feel. 2 large bedrooms with ample closet space, an over-sized primary bedroom + ensuite and a generous sized den/office space creates enough space and options for a growing family. The unfinished basement is waiting for your personal style and touch, with some framing already in place it wouldn't take much to create the perfect den or rec room. The double garage and double driveway offers 4 parking spaces, enough for the car enthusiast. Pride of ownership is on full display.
Téléchargements et médias
Pièces
- TypeNiveauDimensionsPlancher
- Autre2ième étage3' 10" x 5' 8.8"Autre
- CuisinePrincipal8' 3.9" x 12' 9.9"Autre
- Cave / chambre froideSous-sol5' 2.9" x 10' 7.8"Autre
- Salle de bainsPrincipal5' 1.8" x 5' 10.2"Autre
- Salle familiale2ième étage12' 9.1" x 17' 10.1"Autre
- Salle de lavagePrincipal7' 10" x 5' 10"Autre
- FoyerPrincipal9' 6.1" x 10' 4"Autre
- Salle de bains2ième étage9' 10.5" x 5' 8.8"Autre
- Chambre à coucher principale2ième étage17' 7.8" x 15' 5"Autre
- RangementSous-sol5' 2.9" x 10' 7.8"Autre
- SalonPrincipal19' 10.9" x 14' 8.9"Autre
- Chambre à coucher2ième étage11' 10.7" x 10' 7.9"Autre
- Salle à mangerPrincipal9' 8.1" x 12' 9.9"Autre
- AutreSous-sol8' 9.1" x 9' 8.9"Autre
- Chambre à coucher2ième étage10' 8.6" x 12' 9.9"Autre
- Sous-solSous-sol31' 5.9" x 31' 8.3"Autre
Agents de cette inscription
Demandez plus d’infos
Demandez plus d’infos
Emplacement
500 Sandcherry Drive, Burlington, Ontario, L7T 4L4 Canada
Autour de cette propriété
En savoir plus au sujet du quartier et des commodités autour de cette résidence.
Demander de l’information sur le quartier
En savoir plus au sujet du quartier et des commodités autour de cette résidence
Demander maintenantCalculatrice de versements hypothécaires
- $
- %$
- %
- Capital et intérêts 0
- Impôt foncier 0
- Frais de copropriété 0
Propriétés similairesVoir toutes les propriétés similaires
 The IDX information is exclusively for consumers personal, non-commercial use and may not be used for any purpose other than to identify prospective properties consumers may be interested in purchasing. Information deemed reliable, but not guaranteed. Copyright 2022 Information Technology Systems Ontario, Inc.
¹La valeur désigne la superficie habitable totale d’une propriété résidentielle ou la superficie du terrain. Tous les renseignements concernant la superficie du terrain ou de la propriété sont jugés fiables, mais non garantis, et doivent être vérifiés par l’acheteur. Les définitions des mesures peuvent varier selon la région.