8 Adrian Cres, Brampton, Ontario

Maison à vendre à Brampton

8 Adrian Cres, Brampton, ON

  • 2 595 000 CA$
  • 6+4 cac
  • 6 sdb

8 Adrian Cres, Brampton, ON

2 595 000 CA$
  • 6+4 cac
  • 6 sdb

Maison à vendre à Brampton

8 Adrian Cres, Brampton, ON

Caractéristiques principales

  • MLS® #: W13717668
  • ID de propriété: SIRC3587171
  • Type de propriété: Résidentiel, Détachée
  • Superficie habitable¹: 3500-5000 pi.ca.
  • Grandeur du terrain¹: 50.07x103.47 pi.
  • Chambre(s) à coucher: 6+4
  • Salle(s) de bain: 6
  • Pièces supplémentaires: Sejour
  • Stationnement(s): 7
  • Inscrit par:
  • CENTURY 21 PROPERTY ZONE REALTY INC.

Description de la propriété

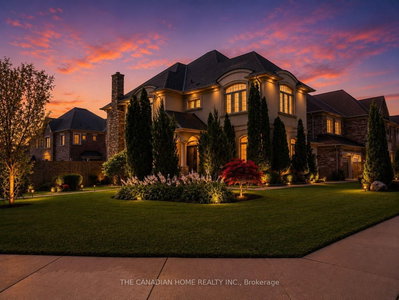
Welcome to 8 Adrian Crescent, an exceptional executive residence nestled in the highly sought-after Credit Valley community of Brampton. Situated on a premium 50.03 x 104 ft walkout lot backing onto a serene pond and ravine, this impressive home offers approximately 6,450 sq. ft. of total living space, including 4,418 sq. ft. of MPAC-recorded floor area with 6+4 large-sized bedrooms plus a legal basement and parking for up to seven vehicles. A dramatic 35-ft. open-to-above foyer creates a grand first impression and flows into spacious living and dining areas enhanced by elegant coffered ceilings, while the inviting family room with fireplace provides a warm setting for relaxing and entertaining. The gourmet kitchen is designed to impress, featuring granite countertops, extensive upgraded cabinetry, soaring 10.5-ft. ceilings, and a separate working kitchen ideal for everyday family living and large-scale entertaining. The main floor also offers a generously sized bedroom, providing flexibility for guests or extended family. Upstairs, five spacious bedrooms offer exceptional comfort and privacy, with many featuring walk-in closets The finished lower level provides strong rental income potential, offering an excellent opportunity to help offset carrying costs while providing additional flexible living space. Step outside to the beautifully appointed covered rear deck with glass railings and comfortable seating, overlooking the peaceful pond and ravine-an ideal setting for simply enjoying the natural surroundings. With its premium lot, breathtaking views, impressive scale, luxurious finishes, multiple bedrooms, flexible lower-level space, outstanding location & exposed aggregate concrete on the driveway & around it, best schools, and temple, 8 Adrian Crescent presents a rare opportunity to enjoy sophisticated family living with an exceptional lifestyle and income potential in one of Brampton's most desirable communities.

Téléchargements et médias

Pièces

  • TypeNiveauDimensionsPlancher
  • SalonPrincipal13' 9.3" x 37' 8.7"Autre
  • Salle à mangerPrincipal13' 9.3" x 37' 8.7"Autre
  • Salle à déjeunerPrincipal13' 9.3" x 16' 4.8"Autre
  • Salle familialePrincipal13' 9.3" x 21' 7.8"Autre
  • Chambre à coucherPrincipal10' 9.9" x 10' 2"Autre
  • CuisinePrincipal12' 1.6" x 13' 9.3"Autre
  • CuisinePrincipal11' 5.7" x 10' 5.9"Autre
  • Chambre à coucher2ième étage14' 5.2" x 22' 3.7"Autre
  • Chambre à coucher2ième étage13' 1.4" x 16' 4.8"Autre
  • Chambre à coucher2ième étage13' 1.4" x 16' 4.8"Autre
  • Chambre à coucher2ième étage15' 11" x 12' 5.6"Autre
  • Chambre à coucher2ième étage15' 5" x 17' 8.5"Autre
  • CuisineSous-sol20' 4" x 9' 10.1"Autre
  • SalonSous-sol21' 7.8" x 15' 5"Autre
  • Chambre à coucherSous-sol13' 9.3" x 20' 4"Autre
  • Chambre à coucherSous-sol10' 5.9" x 12' 1.6"Autre
  • Chambre à coucherSous-sol13' 1.4" x 9' 10.1"Autre
  • Chambre à coucherSous-sol16' 4.8" x 10' 5.9"Autre
  • AutrePrincipal13' 1.4" x 38' 8.5"Autre

Agents de cette inscription

CENTURY 21 PROPERTY ZONE REALTY INC.

Demandez plus d’infos

*Confirmation de l’agent nécessaire pour la visite.

Demandez plus d’infos

*Confirmation de l’agent nécessaire pour la visite.

Emplacement

8 Adrian Cres, Brampton, Ontario, L6X 5M6 Canada

Autour de cette propriété

En savoir plus au sujet du quartier et des commodités autour de cette résidence.

Demander de l’information sur le quartier

En savoir plus au sujet du quartier et des commodités autour de cette résidence

Demander maintenant

Calculatrice de versements hypothécaires

mensuel* versement mensuel estimé selon :
  • $
  • %$
  • %
  • Capital et intérêts 0
  • Impôt foncier 0
  • Frais de copropriété 0
* Cette calculatrice de versement hypothécaire est destinée à fournir une estimation générale à des fins de prévision et d’information uniquement. Elle ne doit pas être utilisée en tant que seule source d’information à des fins de planification financière. Cet outil ne propose pas de prêts et ne nécessite pas vos coordonnées, il ne constitue pas non plus un conseil financier ou juridique. Pour recevoir des conseils financiers, veuillez contacter un professionnel qualifié. Sotheby’s International Realty Canada et les filiales de Sotheby’s International Realty ne peuvent être tenues responsables de pertes ou de dommages résultant de l’utilisation de cette calculatrice de versement hypothécaire, de la confiance ou d’une référence accordée à son contenu.

Propriétés similairesVoir toutes les propriétés similaires

This website may only be used by consumers that have a bona fide interest in the purchase, sale, or lease of real estate of the type being offered via the website. The data relating to real estate on this website comes in part from the MLS® Reciprocity program of the Toronto Real Estate Board. The data is deemed reliable but is not guaranteed to be accurate.

¹La valeur désigne la superficie habitable totale d’une propriété résidentielle ou la superficie du terrain. Tous les renseignements concernant la superficie du terrain ou de la propriété sont jugés fiables, mais non garantis, et doivent être vérifiés par l’acheteur. Les définitions des mesures peuvent varier selon la région.
Accueil/Ontario/Brampton/MLS® W13717668