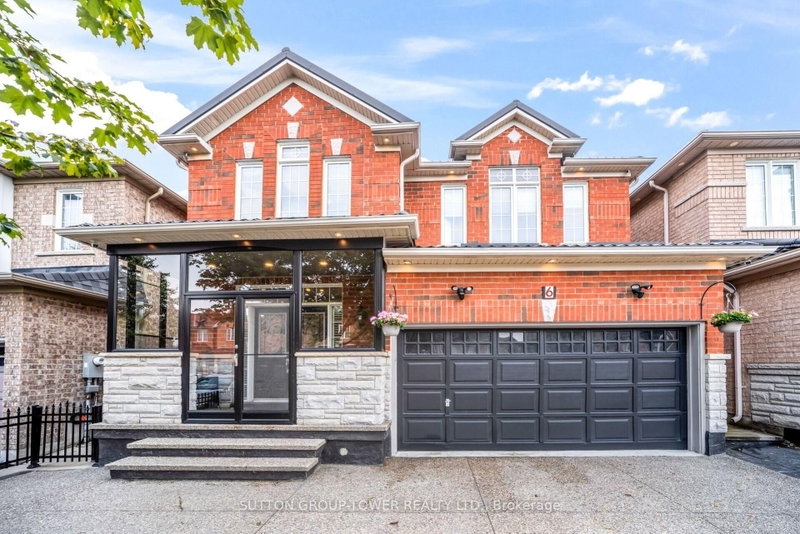

Maison à vendre à Brampton
6 Midnightsun Tr, Brampton, ON
- 4 cac
- 4 sdb
- Passer à Faits
- Maison à vendre à Brampton
Caractéristiques principales
- Inscrit par:
- SUTTON GROUP-TOWER REALTY LTD.
Description de la propriété
STOP THE CAR... THIS IS THE ONE!Welcome To A Home Where Luxury Meets Everyday Living. From The Moment You Arrive, The Stunning Exposed Aggregate Driveway, Elegant Soffit Lighting, And Durable Metal Roof Create Unforgettable Curb Appeal.Step Inside To Discover 9-Foot Smooth Ceilings, Pot Lights Throughout, Elegant Crown Moulding, And An Open, Bright Layout Designed For Both Family Living And Entertaining. The Show-Stopping Custom Kitchen Is The Heart Of The Home, Featuring Premium Finishes, Abundant Storage, And A Beautiful Statement Chandelier That Adds Warmth And Sophistication To The Space.Need A Quiet Place To Work? The Custom Built-In Office Offers The Perfect Blend Of Style And Function.Designed For Entertaining, This Home Features Built-In Bars On Both The Main Floor And In The Professionally Finished Basement, Complete With Built-In Ceiling Speakers On Both Levels, Creating The Ultimate Gathering Space For Family And Friends.Enjoy Your Morning Coffee Or Unwind In The Spacious Enclosed Porch, An Ideal Extension Of The Living Space That Can Be Enjoyed Through Multiple Seasons. Step Outside To Your Private Backyard Retreat Featuring A Power Retractable Awning, Charming Gazebos, And A Garden Shed, Perfect For Relaxing Or Hosting Summer Get-Togethers.Additional Upgrades Include A Newer Attic Insulation Top-Up (December 2022) For Improved Energy Efficiency, Central Air Conditioning (2019), And Countless Custom Finishes Throughout. Every Detail Has Been Thoughtfully Designed, Making This Home Truly Move-In Ready.Luxury, Comfort, And Exceptional Craftsmanship Come Together In This One-Of-A-Kind Home. Simply Move In And Enjoy.
Téléchargements et médias
Pièces
- TypeNiveauDimensionsPlancher
- Bois dur2ième étage10' 11.8" x 16' 7.2"Autre
- Chambre à coucher2ième étage10' 11.8" x 14' 11"Autre
- Chambre à coucher2ième étage10' 7.1" x 12' 10.7"Autre
- Chambre à coucher2ième étage8' 11.8" x 10' 7.8"Autre
- SalonPrincipal12' 10.7" x 16' 7.2"Autre
- CuisinePrincipal10' 11.8" x 14' 11"Autre
- Salle à mangerPrincipal18' 1.4" x 10' 4.8"Autre
- Salle de loisirsSous-sol18' 1.4" x 29' 7.9"Autre
Agents de cette inscription
Demandez plus d’infos
Demandez plus d’infos
Emplacement
6 Midnightsun Tr, Brampton, Ontario, L6R 3K9 Canada
Autour de cette propriété
En savoir plus au sujet du quartier et des commodités autour de cette résidence.
Demander de l’information sur le quartier
En savoir plus au sujet du quartier et des commodités autour de cette résidence
Demander maintenantCalculatrice de versements hypothécaires
- $
- %$
- %
- Capital et intérêts 0
- Impôt foncier 0
- Frais de copropriété 0
Propriétés similairesVoir toutes les propriétés similaires
 This website may only be used by consumers that have a bona fide interest in the purchase, sale, or lease of real estate of the type being offered via the website. The data relating to real estate on this website comes in part from the MLS® Reciprocity program of the Toronto Real Estate Board. The data is deemed reliable but is not guaranteed to be accurate.
¹La valeur désigne la superficie habitable totale d’une propriété résidentielle ou la superficie du terrain. Tous les renseignements concernant la superficie du terrain ou de la propriété sont jugés fiables, mais non garantis, et doivent être vérifiés par l’acheteur. Les définitions des mesures peuvent varier selon la région.