79 Twin Willow Cres E, Brampton, ON
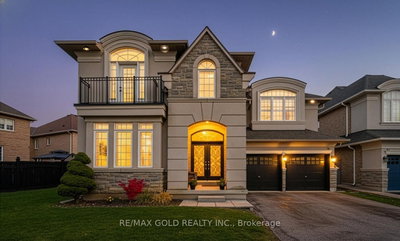
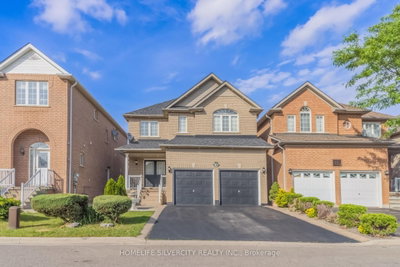
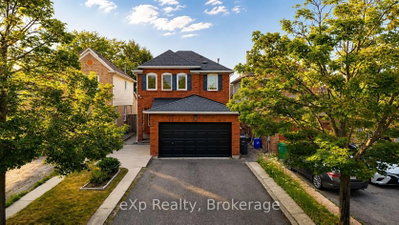
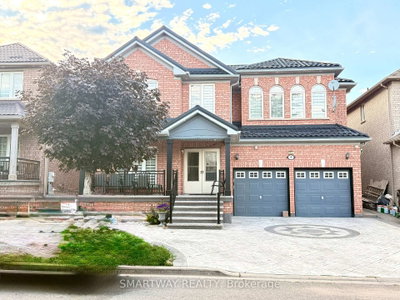
Stunning Family Home in the Prestigious Snelgrove Community! This immaculate 4-bedroom detached residence is the perfect blend of luxury and comfort. The main floor features soaring 9ft ceilings and a thoughtful layout including a separate living room, formal dining, and a cozy family room complete with a fireplace.The gourmet Chef's kitchen is a true showstopper, featuring high-end Kraft cabinetry, premium quartz countertops, a convenient breakfast bar, and a bright breakfast area. Step outside to your private backyard oasis, featuring a durable composite deck and a sparkling in-ground pool - perfect for summer entertaining!
79 Twin Willow Cres E, Brampton, Ontario, L7A 1K2 Canada
En savoir plus au sujet du quartier et des commodités autour de cette résidence.
En savoir plus au sujet du quartier et des commodités autour de cette résidence
Demander maintenant This website may only be used by consumers that have a bona fide interest in the purchase, sale, or lease of real estate of the type being offered via the website. The data relating to real estate on this website comes in part from the MLS® Reciprocity program of the Toronto Real Estate Board. The data is deemed reliable but is not guaranteed to be accurate.