19 Valleycreek Dr, Brampton, ON
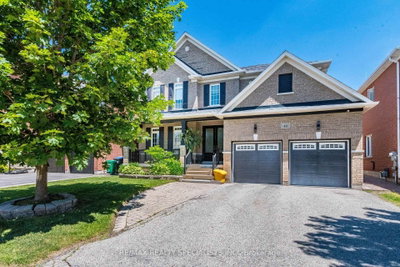
Spectacular Former Model Home In A Fantastic Neighbourhood! Modern Stone Stucco Elevation Welcomes To A Gorgeous Home Smooth Ceilings, Hardwood Flrs, Pot-Lights, Hardwood Stairs, Wrought-Iron Railings, Crown Molding, Gas Fireplace, Custom Drapes. Designer Kitchen W/Granite Counters, Stainless Stl Upgraded Appliances, Porcelain Floors, Backsplash, Pantry; Large Breakfast Area. Spacious Master W/5-Pc Ensuite;3 Bedrms. Finished BASEMENT WITH SEP ENTRANCE.
19 Valleycreek Dr, Brampton, Ontario, L6P 2B7 Canada
En savoir plus au sujet du quartier et des commodités autour de cette résidence.
En savoir plus au sujet du quartier et des commodités autour de cette résidence
Demander maintenant This website may only be used by consumers that have a bona fide interest in the purchase, sale, or lease of real estate of the type being offered via the website. The data relating to real estate on this website comes in part from the MLS® Reciprocity program of the Toronto Real Estate Board. The data is deemed reliable but is not guaranteed to be accurate.