
Maison à vendre à Brampton
4 Fern St, Brampton, ON
- 5 cac
- 4 sdb
- Passer à Faits
- Maison à vendre à Brampton
Caractéristiques principales
- Inscrit par:
- ROYAL LEPAGE REAL ESTATE SERVICES LTD.
Description de la propriété
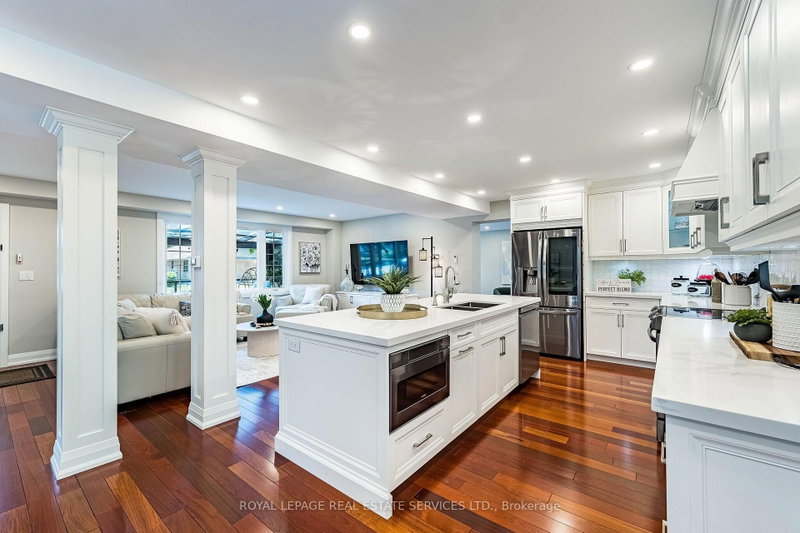
Welcome to 4 Fern Street, where timeless neighbourhood character meets sophisticated modern luxury. Situated on one of the area's most sought-after, mature tree-lined streets, this fully renovated 5-bedroom, 4-bathroom home offers an exceptional lifestyle for growing and multi-generational families. Start your day on the inviting screened-in front porch, the perfect place to enjoy your morning coffee watching the neighbourhood wake up. Inside, this home has been completely transformed with quality finishes, sun-filled principal rooms, and a thoughtfully designed floor plan that balances everyday comfort with effortless entertaining. At the heart of the home is the stunning chef's kitchen, ideally positioned between the dining room, family room, home office, and covered backyard patio. A walk-in butler servery adds everyday convenience, while the spectacular family room, featuring expansive glass doors, creates a seamless connection to the outdoors and fills the space with natural light. The main floor also features a private home office and a bedroom with a full bathroom, ideal for guests, extended family, or in-laws. Upstairs, you'll find spacious bedrooms, beautifully appointed bathrooms, and a private upper-level balcony overlooking the mature streetscape. The expansive finished basement with separate entrance access offers outstanding flexibility for recreation, movie nights, a home gym, or future in-law living arrangements. Offering peace of mind alongside timeless appeal, the home has been extensively renovated throughout and features numerous major updates, including windows (2018/2019), CAC (2023), and a new roof (2026). Enjoy outdoor living from the covered front porch, covered rear patio, or upper balcony, each providing a unique space to relax and unwind. Located within steps to Downtown Brampton's gems, you'll love the walkability to Gage Park, the Farmers' Market, cafés, restaurants, boutique shops, schools, and GO Transit.
Téléchargements et médias
Pièces
- TypeNiveauDimensionsPlancher
- SalonPrincipal17' 7.4" x 15' 3.4"Autre
- Salle à mangerPrincipal7' 10.8" x 15' 9.7"Autre
- CuisinePrincipal18' 3.2" x 8' 6.3"Autre
- Salle familialePrincipal16' 1.3" x 15' 3.8"Autre
- Bureau à domicilePrincipal9' 4.9" x 25' 6.6"Autre
- Chambre à coucherPrincipal14' 5.2" x 12' 8.8"Autre
- Salle de bainsPrincipal8' 8.3" x 8' 9.5"Autre
- Bois dur2ième étage21' 10.2" x 19' 10.1"Autre
- Salle de bains2ième étage12' 7.1" x 8' 3.9"Autre
- Chambre à coucher2ième étage12' 9.9" x 10' 5.5"Autre
- Chambre à coucher2ième étage15' 7" x 10' 7.8"Autre
- Chambre à coucher2ième étage12' 9.1" x 10' 5.9"Autre
- Salle de bains2ième étage9' 5.3" x 6' 3.1"Autre
- Salle de loisirsSous-sol26' 6.5" x 14' 6.4"Autre
- Salle de bainsSous-sol8' 1.2" x 6' 5.5"Autre
- ServiceSous-sol25' 5.9" x 23' 9.4"Autre
- Cave / chambre froideSous-sol12' 6" x 5' 2.5"Autre
- AutreSous-sol9' 5.7" x 21' 7.4"Autre
Agents de cette inscription
Demandez plus d’infos
Demandez plus d’infos
Emplacement
4 Fern St, Brampton, Ontario, L6Y 1X2 Canada
Autour de cette propriété
En savoir plus au sujet du quartier et des commodités autour de cette résidence.
Demander de l’information sur le quartier
En savoir plus au sujet du quartier et des commodités autour de cette résidence
Demander maintenantCalculatrice de versements hypothécaires
- $
- %$
- %
- Capital et intérêts 0
- Impôt foncier 0
- Frais de copropriété 0
Propriétés similairesVoir toutes les propriétés similaires
 This website may only be used by consumers that have a bona fide interest in the purchase, sale, or lease of real estate of the type being offered via the website. The data relating to real estate on this website comes in part from the MLS® Reciprocity program of the Toronto Real Estate Board. The data is deemed reliable but is not guaranteed to be accurate.
¹La valeur désigne la superficie habitable totale d’une propriété résidentielle ou la superficie du terrain. Tous les renseignements concernant la superficie du terrain ou de la propriété sont jugés fiables, mais non garantis, et doivent être vérifiés par l’acheteur. Les définitions des mesures peuvent varier selon la région.