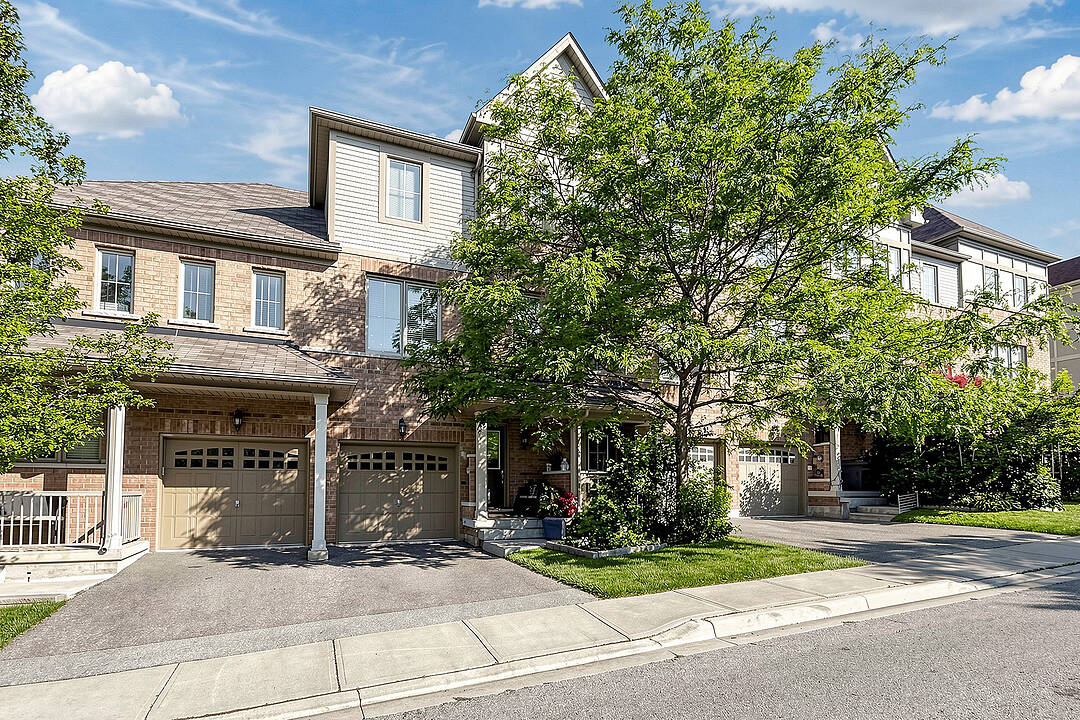

Condo / Appartement à vendre à Brampton
38 Cedar Lake Cres, Brampton, ON
- 3 cac
- 4 sdb
- Passer à Faits
- Condo / Appartement à vendre à Brampton
Caractéristiques principales
- MLS® #: W13561060
- ID de propriété: SIRC3501502
- Type de propriété: Résidentiel, Condo
- Genre: Moderne
- Superficie habitable¹: 1800-1999 pi.ca.
- Chambre(s) à coucher: 3
- Salle(s) de bain: 4
- Pièces supplémentaires: Sejour
- Stationnement(s): 2
- Titre: Copropriété divise
- Frais de copropriété mensuels: 401$
- Taxes municipales 2026: 5 289$
- Inscrit par:
- Brent Park
Description de la propriété
Terracotta Village! Beautiful three bedroom townhome backing onto green space with a main floor family room & walkout to a private yard. Rare townhome with a balcony off the kitchen for barbecuing, morning coffee or an evening of relaxation. Combined living and dining room, ideal for entertaining. Spacious kitchen features island with breakfast bar, solid wood cabinetry, granite countertops, updated stainless steel appliances, breakfast room, walkout to balcony with a natural gas line for barbecue, plus kitchen window with views of the greenery behind. The property features south and west exposures that fill the space with natural light, complemented by a transom window above the patio door. Two vehicle parking - a garage with direct access to the foyer and a spot in the driveway, along with plenty of visitors parking. The primary bedroom has an ensuite bath and two closets complete with closet organizer. Second floor features 9Ft. ceilings, family room has partial 9Ft 5" ceilings. Main floor features family room, home office and two piece washroom. Nestled at the Mississauga/Brampton border in a family-friendly community and minutes to major highways (407/401/410), public transit, schools, shopping, parks, walking trails. Minutes to Meadowvale Conservation Area, Susan Fennell Sportsplex & South Fletcher's Branch Library. A quiet spot with no neighbours at the back, this well-kept home provides good value!
Téléchargements et médias
Caractéristiques
- Appareils ménagers en acier inox
- Balcon
- Climatisation
- Climatisation centrale
- Foyer
- Garage
- Plan d'étage ouvert
- Plancher en bois
- Salle de bain attenante
- Salle de lavage
- Stationnement
Pièces
- TypeNiveauDimensionsPlancher
- Salle familialePrincipal10' 2" x 16' 1.2"Autre
- Salon2ième étage16' 1.2" x 20' 2.9"Autre
- Salle à manger2ième étage0' x 0'Autre
- Cuisine2ième étage8' 7.1" x 13' 8.9"Autre
- Salle à déjeuner2ième étage8' 8.7" x 12' 9.4"Autre
- Autre3ième étage12' 9.4" x 13' 6.9"Autre
- Chambre à coucher3ième étage7' 8.9" x 15' 7"Autre
- Chambre à coucher3ième étage7' 8.9" x 12' 7.1"Autre
Contactez-moi pour plus d’informations
Emplacement
38 Cedar Lake Cres, Brampton, Ontario, L6Y 0P9 Canada
Autour de cette propriété
En savoir plus au sujet du quartier et des commodités autour de cette résidence.
Demander de l’information sur le quartier
En savoir plus au sujet du quartier et des commodités autour de cette résidence
Demander maintenantCalculatrice de versements hypothécaires
- $
- %$
- %
- Capital et intérêts 0
- Impôt foncier 0
- Frais de copropriété 0
Commercialisé par
Sotheby’s International Realty Canada
1867 Yonge Street, Suite 100
Toronto, Ontario, M4S 1Y5
Propriétés similairesVoir toutes les propriétés similaires
 This website may only be used by consumers that have a bona fide interest in the purchase, sale, or lease of real estate of the type being offered via the website. The data relating to real estate on this website comes in part from the MLS® Reciprocity program of the Toronto Real Estate Board. The data is deemed reliable but is not guaranteed to be accurate.
¹La valeur désigne la superficie habitable totale d’une propriété résidentielle ou la superficie du terrain. Tous les renseignements concernant la superficie du terrain ou de la propriété sont jugés fiables, mais non garantis, et doivent être vérifiés par l’acheteur. Les définitions des mesures peuvent varier selon la région.