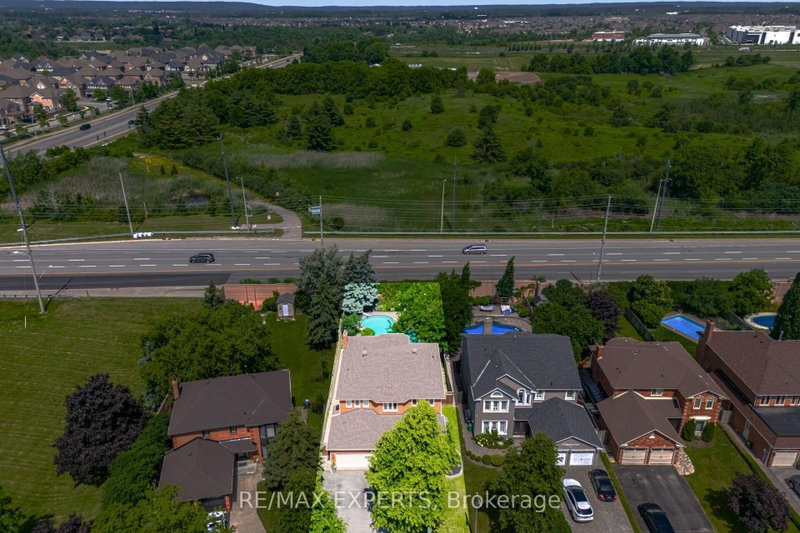

Maison à vendre à Brampton
12 Kingfisher Crt, Brampton, ON
- 4+2 cac
- 4 sdb
- Passer à Faits
- Maison à vendre à Brampton
Caractéristiques principales
- Inscrit par:
- RE/MAX EXPERTS
Description de la propriété
Welcome to 12 Kingfisher Court, The "Sussex" Model.. Offering 3170 sqft ..above grade. an exceptional family home tucked away on a quiet, private cul-de-sac and fronting directly onto a beautiful park. .the perfect blend of comfort, privacy, and convenience, this impressive property is surrounded by nearby parks, walking trails, and green space while remaining close to schools, shopping, transit, and major commuter routes.Thoughtfully designed for today's lifestyle, the main floor features bright, spacious principal rooms, a dedicated home office perfect for remote work or studying, and a beautifully updated gourmet kitchen complete with quartz countertops, premium finishes, and abundant workspace-ideal for everyday living and effortless entertaining.Upstairs, you'll appreciate the stunning newly renovated primary ensuite (2025) & main bathroom (2025), offering stylish, modern finishes and a fresh contemporary feel. Powder room updated (2023). The finished basement provides exceptional flexibility with a spacious in-law suite featuring two bedrooms, a kitchenette, a separate family room, and brand-new flooring (2025), making it ideal for extended family, multi-generational living, guests, or potential income opportunities.Step outside to your own private backyard oasis, complete with an inviting In-Ground Saltwater Swimming pool, charming cabana, and plenty of space to relax, entertain, and enjoy summer with family and friends. Newer Roof (2024) Newer Deck (2024) Perfectly situated in one of the area's most sought-after locations, with peaceful park views at your doorstep and the privacy of a desirable court setting, this is a rare opportunity to own a home that combines luxury, functionality, and an unbeatable lifestyle. Swimming Pool pump and filter (2025) Pool heater (2020) Don't miss your chance to make 12 Kingfisher Court your next home!
Pièces
- TypeNiveauDimensionsPlancher
- SalonPrincipal20' 1.5" x 11' 6.1"Autre
- Salle à mangerPrincipal13' 6.2" x 11' 6.1"Autre
- BibliothèquePrincipal9' 2.6" x 12' 7.9"Autre
- CuisinePrincipal11' 2.8" x 11' 2.8"Autre
- Salle à déjeunerPrincipal15' 3.1" x 10' 5.9"Autre
- Salle familialePrincipal18' 1.4" x 12' 7.9"Autre
- Bois durInférieur14' 7.9" x 23' 6.2"Autre
- Chambre à coucherInférieur11' 6.1" x 12' 6"Autre
- Chambre à coucherInférieur12' 9.4" x 13' 5.8"Autre
- Chambre à coucherInférieur10' 11.8" x 12' 9.4"Autre
- Salle de loisirsSupérieur18' 7.2" x 22' 1.7"Autre
- Chambre à coucherSupérieur9' 4.9" x 11' 5"Autre
Agents de cette inscription
Demandez plus d’infos
Demandez plus d’infos
Emplacement
12 Kingfisher Crt, Brampton, Ontario, L6Z 3R4 Canada
Autour de cette propriété
En savoir plus au sujet du quartier et des commodités autour de cette résidence.
Demander de l’information sur le quartier
En savoir plus au sujet du quartier et des commodités autour de cette résidence
Demander maintenantCalculatrice de versements hypothécaires
- $
- %$
- %
- Capital et intérêts 0
- Impôt foncier 0
- Frais de copropriété 0
Propriétés similairesVoir toutes les propriétés similaires
 This website may only be used by consumers that have a bona fide interest in the purchase, sale, or lease of real estate of the type being offered via the website. The data relating to real estate on this website comes in part from the MLS® Reciprocity program of the Toronto Real Estate Board. The data is deemed reliable but is not guaranteed to be accurate.
¹La valeur désigne la superficie habitable totale d’une propriété résidentielle ou la superficie du terrain. Tous les renseignements concernant la superficie du terrain ou de la propriété sont jugés fiables, mais non garantis, et doivent être vérifiés par l’acheteur. Les définitions des mesures peuvent varier selon la région.