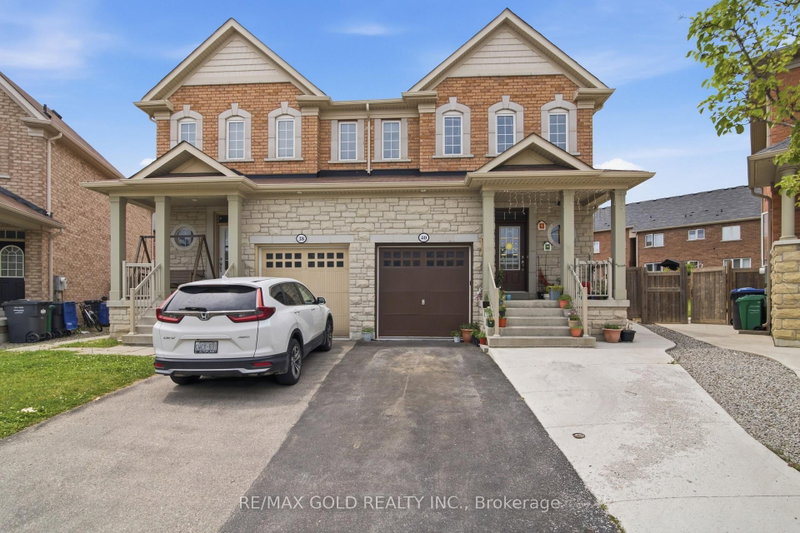

Maison de ville à vendre à Brampton
40 Sussexvale Dr, Brampton, ON
- 3 cac
- 4 sdb
- Passer à Faits
- Maison de ville à vendre à Brampton
Caractéristiques principales
- Inscrit par:
- RE/MAX GOLD REALTY INC.
Description de la propriété
Beautiful and spacious semi-detached home located in a highly sought-after neighborhood. This well-maintained property features 3 generous bedrooms and 4 washrooms, offering an ideal layout for families and investors alike. The home includes a legal basement apartment with a separate entrance and separate laundry, providing excellent rental income potential or multigenerational living options. The main floor showcases a gourmet kitchen with a walk-out to the backyard, elegant oak staircase, and an abundance of natural light throughout. Recent upgrades include fresh paint and new flooring on the second level, adding a modern and refreshed feel to the home. Convenient second-floor laundry enhances everyday living. Situated on a premium pie-shaped lot with no sidewalk, the property offers additional parking and outdoor space. The all-brick exterior adds timeless curb appeal, while the prime location places you close to highways, schools, shopping plazas, public transit, and all essential amenities. This exceptional home truly combines comfort, convenience, and investment potential. Basement door is shown open virtually
Téléchargements et médias
Pièces
- TypeNiveauDimensionsPlancher
- Pièce principalePrincipal10' 7.5" x 15' 7.7"Autre
- Salle à mangerPrincipal10' 3.6" x 9' 10.5"Autre
- CuisinePrincipal9' 10.5" x 17' 11.7"Autre
- Stratifié2ième étage13' 10.5" x 15' 2.2"Autre
- Chambre à coucher2ième étage9' 2.6" x 18' 6.8"Autre
- Chambre à coucher2ième étage9' 10.8" x 11' 10.9"Autre
- Chambre à coucherSous-sol0' x 0'Autre
- CuisineSous-sol0' x 0'Autre
Agents de cette inscription
Demandez plus d’infos
Demandez plus d’infos
Emplacement
40 Sussexvale Dr, Brampton, Ontario, L6R 3R5 Canada
Autour de cette propriété
En savoir plus au sujet du quartier et des commodités autour de cette résidence.
Demander de l’information sur le quartier
En savoir plus au sujet du quartier et des commodités autour de cette résidence
Demander maintenantCalculatrice de versements hypothécaires
- $
- %$
- %
- Capital et intérêts 0
- Impôt foncier 0
- Frais de copropriété 0
Propriétés similairesVoir toutes les propriétés similaires
 This website may only be used by consumers that have a bona fide interest in the purchase, sale, or lease of real estate of the type being offered via the website. The data relating to real estate on this website comes in part from the MLS® Reciprocity program of the Toronto Real Estate Board. The data is deemed reliable but is not guaranteed to be accurate.
¹La valeur désigne la superficie habitable totale d’une propriété résidentielle ou la superficie du terrain. Tous les renseignements concernant la superficie du terrain ou de la propriété sont jugés fiables, mais non garantis, et doivent être vérifiés par l’acheteur. Les définitions des mesures peuvent varier selon la région.