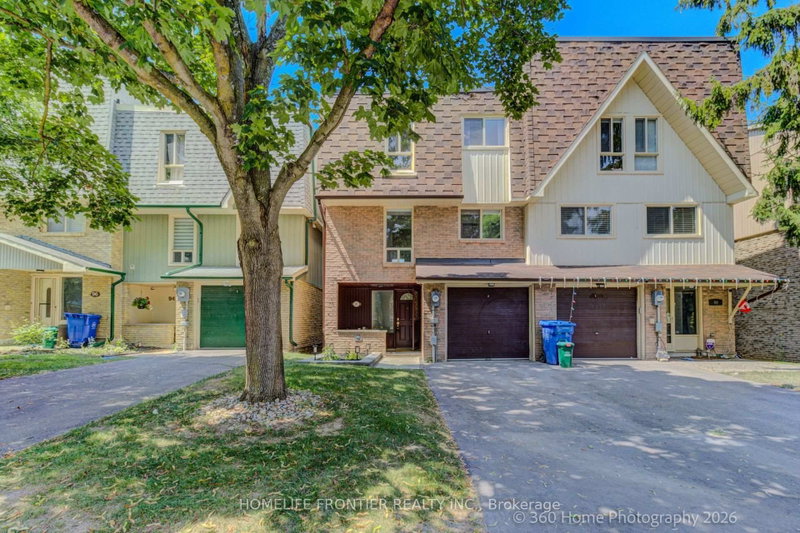

Condo / Appartement à vendre à Aurora
92 Poplar Cres W, Aurora, ON
- 4 cac
- 3 sdb
- Passer à Faits
- Condo / Appartement à vendre à Aurora
Caractéristiques principales
- MLS® #: N13583334
- ID de propriété: SIRC3516079
- Type de propriété: Résidentiel, Condo
- Superficie habitable¹: 2000-2249 pi.ca.
- Chambre(s) à coucher: 4
- Salle(s) de bain: 3
- Pièces supplémentaires: Sejour
- Age approximatif: 31-50 ans
- Stationnement(s): 2
- Titre: Copropriété divise
- Inscrit par:
- HOMELIFE FRONTIER REALTY INC.
Description de la propriété
Welcome to this Spacious Rarely Offered 4 Bedroom, 3 Bathroom Semi Detached Townhome Backing Onto Green Space/Park Offering more than 2,000 sq. ft. of living space. Fully renovated with many upgrades, including an upgraded kitchen, quartz countertops, backsplash, all new appliances, updated bedrooms and bathrooms, a completely carpet-free layout, and pristine hardwood floors on the 2nd and upper levels. Equipped with a high-efficiency furnace and central air, this bright and inviting home blends modern comfort with natural beauty - all with the incredible family convenience of the school bus stopping nearby. The main level features a great layout where the updated eat-in kitchen flows easily into the dining area and a grand, sun-filled living room framed by peaceful park views. Down on the ground level, you will find a flexible family room that walks out directly to a private deck and a fenced yard surrounded by mature trees-perfect for summer barbecues or a quiet morning coffee. For added convenience, the home offers a second-floor laundry room and exclusive access to a community outdoor pool. Situated in a fantastic location, you are just a short walk away from local shops, restaurants, schools, and transit.
Téléchargements et médias
Pièces
- TypeNiveauDimensionsPlancher
- FoyerRez-de-chaussée7' 6.9" x 9' 3.8"Autre
- Salle familialeRez-de-chaussée11' 10.7" x 16' 7.2"Autre
- Cuisine2ième étage9' 2.2" x 14' 9.9"Autre
- Salon2ième étage11' 10.7" x 20' 1.3"Autre
- Salle à manger2ième étage10' 10.3" x 10' 11.8"Autre
- Salle de lavage2ième étage5' 1.4" x 9' 2.6"Autre
- Bois dur3ième étage10' 11.8" x 13' 11.7"Autre
- Chambre à coucher3ième étage10' 9.9" x 12' 9.5"Autre
- Chambre à coucher3ième étage9' 2.2" x 10' 9.9"Autre
- Chambre à coucher3ième étage9' 3.4" x 9' 9.3"Autre
Agents de cette inscription
Demandez plus d’infos
Demandez plus d’infos
Emplacement
92 Poplar Cres W, Aurora, Ontario, L4G 3L3 Canada
Autour de cette propriété
En savoir plus au sujet du quartier et des commodités autour de cette résidence.
Demander de l’information sur le quartier
En savoir plus au sujet du quartier et des commodités autour de cette résidence
Demander maintenantCalculatrice de versements hypothécaires
- $
- %$
- %
- Capital et intérêts 0
- Impôt foncier 0
- Frais de copropriété 0
Propriétés similairesVoir toutes les propriétés similaires
 This website may only be used by consumers that have a bona fide interest in the purchase, sale, or lease of real estate of the type being offered via the website. The data relating to real estate on this website comes in part from the MLS® Reciprocity program of the Toronto Real Estate Board. The data is deemed reliable but is not guaranteed to be accurate.
¹La valeur désigne la superficie habitable totale d’une propriété résidentielle ou la superficie du terrain. Tous les renseignements concernant la superficie du terrain ou de la propriété sont jugés fiables, mais non garantis, et doivent être vérifiés par l’acheteur. Les définitions des mesures peuvent varier selon la région.