
Maison à vendre à Aurora
5 Yvonne Pl, Aurora, ON
- 4 cac
- 3 sdb
- Passer à Faits
- Maison à vendre à Aurora
Caractéristiques principales
- Inscrit par:
- RE/MAX REALTRON REALTY INC.
Description de la propriété
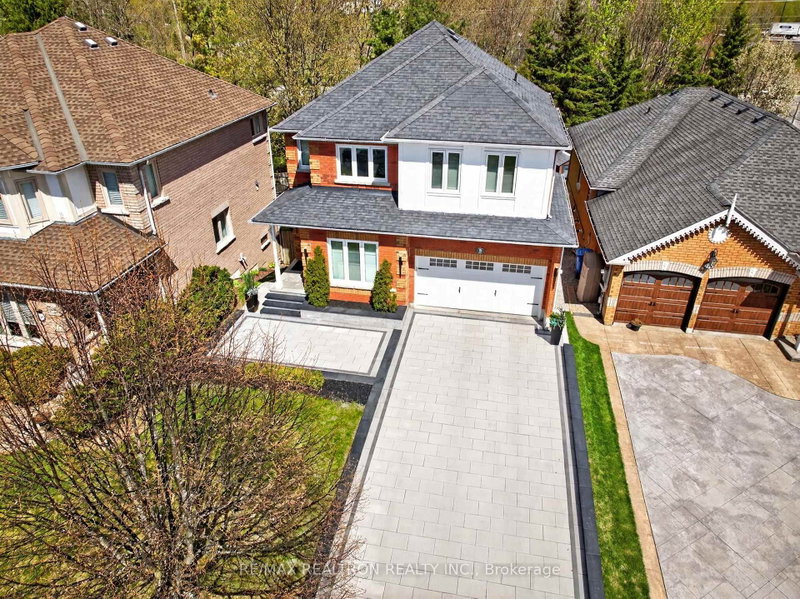
* * * Stunning Executive Home has it all * * * In one of Aurora's desired COURT locations, backs on to RAVINE and has WALK-OUT BASEMENT * * Approx. $200K on improvements * *Impressive exterior includes stone driveway, extended pathway, stairs, porch & flowerbed * *Modern scones & pot-lights on exterior. Custom fiberglass front door * * Open concept interior includes hardwood floors, pot-lights & custom window coverings throughout * Main floor features 9FT ceilings, updated large windows, smooth ceiling, oak staircases w/wrought iron spindles, updated powder & laundry rooms * Kitchen, Breakfast area and Family room w/ gas fireplace, all back onto Ravine * Upper level has 4 bright & spacious bedrooms, includes a master facing RAVINE w/2 closets incl. a walk-in and ensuite w/ separate bathtub & walk-in shower. Two bedrooms facing private court * * WALK-OUT BASEMENT w/approx. 1100 SQ unfinished space w/rough-in ready, has direct access to RAVINE BACKYARD. Finished basement could bring total home livable space to approx. 3300 Sq Ft !!! All ELF, CWC, Stainless Steel Appliances, Washer & Dryer included. Close to St. Andrews Golf Club, Parks, Gym &Schools. Easy access to GO & Hwy 404 * * * MUST SEE PROPERTY * * *
Pièces
- TypeNiveauDimensionsPlancher
- SalonPrincipal16' 11.1" x 14' 11.5"Autre
- Salle à mangerPrincipal11' 5.7" x 11' 6.9"Autre
- CuisinePrincipal9' 10.5" x 9' 5.3"Autre
- Salle à déjeunerPrincipal17' 3.8" x 9' 3"Autre
- Salle familialePrincipal11' 5" x 11' 5.4"Autre
- Autre2ième étage12' 7.5" x 22' 11.9"Autre
- Chambre à coucher2ième étage11' 10.7" x 14' 10.3"Autre
- Chambre à coucher2ième étage14' 1.6" x 14' 11.5"Autre
- Chambre à coucher2ième étage11' 10.9" x 10' 10.7"Autre
Agents de cette inscription
Demandez plus d’infos
Demandez plus d’infos
Emplacement
5 Yvonne Pl, Aurora, Ontario, L4G 7E5 Canada
Autour de cette propriété
En savoir plus au sujet du quartier et des commodités autour de cette résidence.
Demander de l’information sur le quartier
En savoir plus au sujet du quartier et des commodités autour de cette résidence
Demander maintenantCalculatrice de versements hypothécaires
- $
- %$
- %
- Capital et intérêts 0
- Impôt foncier 0
- Frais de copropriété 0
Propriétés similairesVoir toutes les propriétés similaires
 This website may only be used by consumers that have a bona fide interest in the purchase, sale, or lease of real estate of the type being offered via the website. The data relating to real estate on this website comes in part from the MLS® Reciprocity program of the Toronto Real Estate Board. The data is deemed reliable but is not guaranteed to be accurate.
¹La valeur désigne la superficie habitable totale d’une propriété résidentielle ou la superficie du terrain. Tous les renseignements concernant la superficie du terrain ou de la propriété sont jugés fiables, mais non garantis, et doivent être vérifiés par l’acheteur. Les définitions des mesures peuvent varier selon la région.