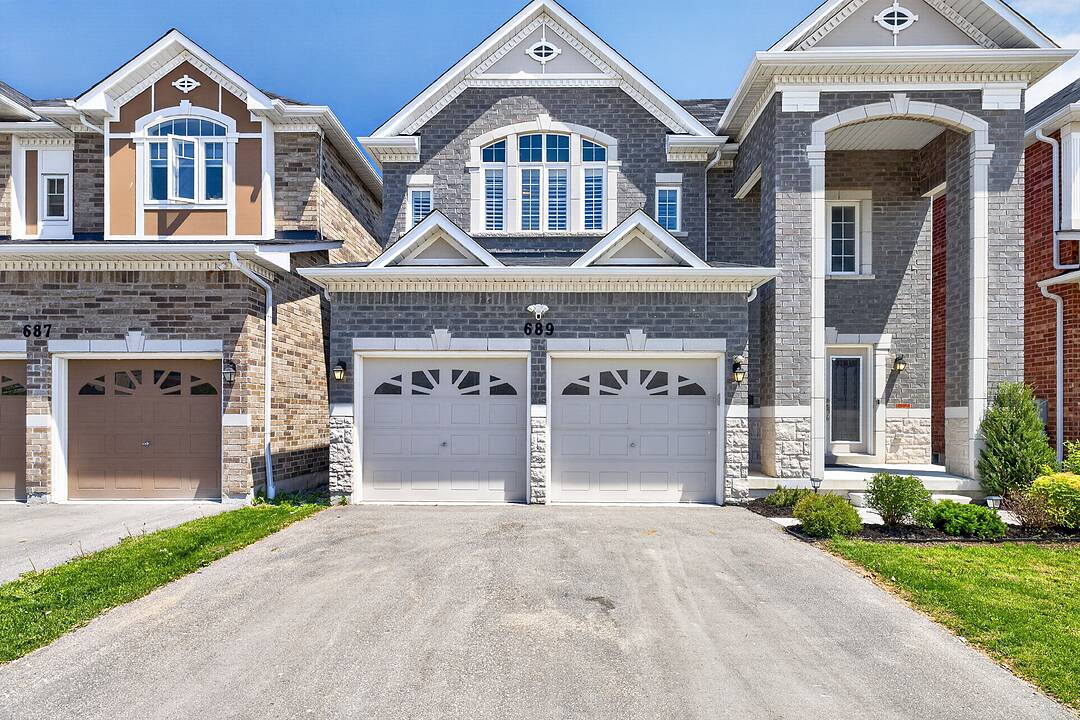

Eagle Woods Luxury
689 Audley Rd S, Ajax, ON
- 4 cac
- 3+1 sdb
- 3 291 pi.ca. Maison
- Passer à Faits
- Eagle Woods Luxury
Caractéristiques principales
- MLS® #: E13209352
- ID de propriété: SIRC3374800
- Type de propriété: Résidentiel, Détachée
- Genre: 2 étages
- Superficie habitable¹: 3 291 pi.ca.
- Grandeur du terrain¹: 39.41x143.05 pi. (5 629 pi.ca.)
- Construit en: 2022
- Chambre(s) à coucher: 4
- Salle(s) de bain: 3+1
- Age approximatif: 4yrs ans
- Stationnement(s): 4
- Taxes municipales 2025: 10 085$
- Inscrit par:
- Sean Davidson, Ghada Davidson
Description de la propriété
Welcome to this stunning 4-year-new Newhampton Classic model by John Boddy Homes, offering an impressive 3,291 square feet of beautifully upgraded living space on a premium 143-feet deep lot backing onto scenic walking trails and a golf course. This all-brick home combines luxury, functionality, and an unbeatable location just minutes to the lake, Highway 401, and public transit. The bright open-concept main floor is designed for modern living and entertaining, featuring hardwood flooring and California shutters throughout, pot lights, and a spacious living room highlighted by a gas fireplace and elegant waffle ceiling. The chef-inspired white kitchen is a showstopper with quartz countertops, a large center island, custom chevron backsplash, and premium KitchenAid appliances. Upstairs, the expansive primary retreat features two walk-in closets and a luxurious 5-piece ensuite. A rare second primary suite includes its own 3-piece ensuite, while the bedroom level offers a total of 3 full bathrooms for added convenience and flexibility for growing or multi-generational families. Step outside to enjoy the landscaped backyard complete with a beautiful composite deck and sleek glass railings, offering the perfect space to relax while enjoying tranquil views. The unfinished basement provides exceptional storage space and offers an ideal layout for a future income-generating suite with separate access potential. An exceptional opportunity to own a thoughtfully upgraded home in a highly desirable location close to nature, amenities, and commuter routes.
Téléchargements et médias
Caractéristiques
- Aire de jeu
- Appareils ménagers en acier inox
- Appareils ménagers haut-de-gamme
- Arrière-cour
- Bar à petit-déjeuner
- Climatisation centrale
- Clôture en bois
- Comptoirs en quartz
- Cuisine avec coin repas
- Foyer
- Garage
- Golf
- Jardins
- Penderie
- Piste de jogging / cyclable
- Plan d'étage ouvert
- Plancher en bois
- Salle de bain attenante
- Salle-penderie
- Scénique
- Sous-sol – non aménagé
Pièces
- TypeNiveauDimensionsPlancher
- CuisinePrincipal16' 8" x 12' 9.1"Autre
- Salle à déjeunerPrincipal8' 1.6" x 12' 9.1"Autre
- SalonPrincipal24' 4.1" x 16' 5.6"Autre
- Salle à mangerPrincipal13' 5.8" x 18' 8.4"Autre
- Salle de lavagePrincipal5' 4.9" x 10' 7.5"Autre
- Autre2ième étage18' 1.7" x 16' 6.8"Autre
- Chambre à coucher2ième étage11' 4.2" x 12' 10.3"Autre
- Chambre à coucher2ième étage14' 5.2" x 11' 5.7"Autre
- Chambre à coucher2ième étage13' 1.4" x 14' 2.4"Autre
Agents de cette inscription
Contactez-nous pour plus d’informations
Contactez-nous pour plus d’informations
Emplacement
689 Audley Rd S, Ajax, Ontario, L1Z 0T7 Canada
Autour de cette propriété
En savoir plus au sujet du quartier et des commodités autour de cette résidence.
Demander de l’information sur le quartier
En savoir plus au sujet du quartier et des commodités autour de cette résidence
Demander maintenantCalculatrice de versements hypothécaires
- $
- %$
- %
- Capital et intérêts 0
- Impôt foncier 0
- Frais de copropriété 0
Commercialisé par
Sotheby’s International Realty Canada
309 Lakeshore Road East
Oakville, Ontario, L6J 1J3
Propriétés similairesVoir toutes les propriétés similaires
 This website may only be used by consumers that have a bona fide interest in the purchase, sale, or lease of real estate of the type being offered via the website. The data relating to real estate on this website comes in part from the MLS® Reciprocity program of the Toronto Real Estate Board. The data is deemed reliable but is not guaranteed to be accurate.
¹La valeur désigne la superficie habitable totale d’une propriété résidentielle ou la superficie du terrain. Tous les renseignements concernant la superficie du terrain ou de la propriété sont jugés fiables, mais non garantis, et doivent être vérifiés par l’acheteur. Les définitions des mesures peuvent varier selon la région.