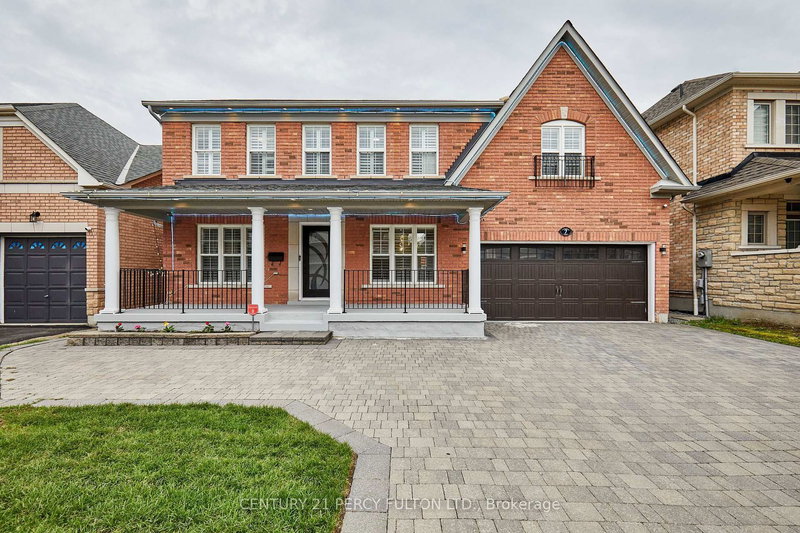

Maison à vendre à Ajax
7 Schoolbridge St, Ajax, ON
- 4+3 cac
- 4 sdb
- Passer à Faits
- Maison à vendre à Ajax
Caractéristiques principales
- MLS® #: E13092702
- ID de propriété: SIRC3315233
- Type de propriété: Résidentiel, Maison unifamiliale détachée
- Grandeur du terrain¹: 50.2x82.02 pi.
- Chambre(s) à coucher: 4+3
- Salle(s) de bain: 4
- Pièces supplémentaires: Sejour
- Stationnement(s): 7
- Inscrit par:
- CENTURY 21 PERCY FULTON LTD.
Description de la propriété
An exceptional opportunity to own a stunning, spacious home in the highly sought-after Nottingham community. You will be impressed by the thoughtfully designed layout across all levels, including a beautifully large finished basement. The main floor features a bright & luxurious living room , a formal dining area and a grand kitchen that opens to a spectacular family room with soaring 16-foot double-height ceilings-creating an inviting & impressive space for both everyday family living , socializing & entertaining. A secondary natural gas kitchen on the same level offers added convenience for daily use. Upstairs, you'll find four generously sized bedrooms, each with large windows that fill the rooms with natural light. Beautifully finished basement is a private retreat, complete with a self-contained apartment , featuring its own living, kitchen, dining, and laundry areas, along with a separate entrance-perfect for rental income or extended family living. This home truly has it all. Key updates include an owned furnace and hot water tank , an original air conditioning system in excellent working condition , a roof less than 10 years old and 2 Laundries. Built in 2005, the home offers approximately 3,966 sq ft of total living space , including approx 2,721 sq ft above grade and an additional approx 1,245 sq ft in the basement.
Téléchargements et médias
Pièces
- TypeNiveauDimensionsPlancher
- SalonPrincipal29' 9.8" x 46' 1.9"Autre
- Salle à mangerPrincipal29' 9.8" x 46' 1.9"Autre
- CuisinePrincipal42' 9.7" x 36' 3"Autre
- CuisinePrincipal16' 5.6" x 19' 10.1"Autre
- Salle à déjeunerPrincipal26' 2.9" x 36' 3"Autre
- Salle familialePrincipal42' 9.7" x 52' 9.8"Autre
- Autre2ième étage42' 8.5" x 56' 2"Autre
- Chambre à coucher2ième étage32' 11.6" x 46' 1.9"Autre
- Chambre à coucher2ième étage39' 4.4" x 39' 7.9"Autre
- Chambre à coucher2ième étage36' 4.6" x 39' 6.4"Autre
- Chambre à coucherSous-sol32' 11.6" x 39' 4.4"Autre
- Chambre à coucherSous-sol39' 4.4" x 42' 7.8"Autre
- Chambre à coucherSous-sol39' 4.4" x 42' 7.8"Autre
Agents de cette inscription
Demandez plus d’infos
Demandez plus d’infos
Emplacement
7 Schoolbridge St, Ajax, Ontario, L1T 4Z2 Canada
Autour de cette propriété
En savoir plus au sujet du quartier et des commodités autour de cette résidence.
Demander de l’information sur le quartier
En savoir plus au sujet du quartier et des commodités autour de cette résidence
Demander maintenantCalculatrice de versements hypothécaires
- $
- %$
- %
- Capital et intérêts 0
- Impôt foncier 0
- Frais de copropriété 0
Propriétés similairesVoir toutes les propriétés similaires
 This website may only be used by consumers that have a bona fide interest in the purchase, sale, or lease of real estate of the type being offered via the website. The data relating to real estate on this website comes in part from the MLS® Reciprocity program of the Toronto Real Estate Board. The data is deemed reliable but is not guaranteed to be accurate.
¹La valeur désigne la superficie habitable totale d’une propriété résidentielle ou la superficie du terrain. Tous les renseignements concernant la superficie du terrain ou de la propriété sont jugés fiables, mais non garantis, et doivent être vérifiés par l’acheteur. Les définitions des mesures peuvent varier selon la région.