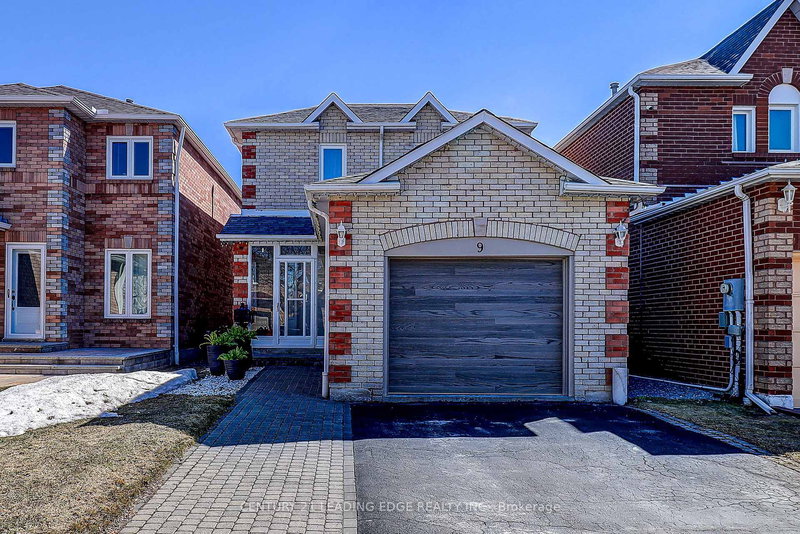

Maison à vendre à Ajax
9 Card St, Ajax, ON
- 3 cac
- 3 sdb
- 3 317,08 pi.ca. Terrain
- Passer à Faits
- Maison à vendre à Ajax
Caractéristiques principales
- MLS® #: E13042322
- ID de propriété: SIRC3282833
- Type de propriété: Résidentiel, Maison unifamiliale détachée
- Grandeur du terrain¹: 3 317,08 pi.ca.
- Chambre(s) à coucher: 3
- Salle(s) de bain: 3
- Stationnement(s): 3
- Inscrit par:
- CENTURY 21 LEADING EDGE REALTY INC.
Description de la propriété
Absolutely Stunning!!! Bright and Spacious 3 Bedrooms detached home in the highly sought-after Ajax Central West community. Surrounded by mature trees and located close to excellent schools, parks, shopping, and transit, this is a neighbourhood families love. Step inside to a bright and welcoming main floor featuring an inviting living and dining space with fireplace, perfect for everyday living and entertaining. Gourmet kitchen offers central Island breakfast area with Granite Counter- Top and Back Splash, Beautiful Upgraded Kitchen Cabinets. while a convenient mudroom provides interior access to the attached garage.Upstairs, you'll immediately notice the thoughtful updates completed, including new flooring, trim, interior doors, and modern light fixtures throughout the entire level. The spacious primary bedroom features a private ensuite, and the main bathroom was beautifully renovated with a clean, timeless finish. The finished basement provides flexible additional living space ideal for a recreation room, or play area, along with an additional bathroom for convenience. Outdoor living is just as impressive. The fully fenced backyard features a large deck with an entertaining area and custom outdoor serving station, perfect for summer evenings and family gatherings. A new A/C unit (2021) adds modern comfort and efficiency. Located minutes to schools, parks, community centers, shopping, and major commuter routes, this home offers comfort, space, thoughtful updates, and location all in one. Move in and enjoy everything!!
Pièces
- TypeNiveauDimensionsPlancher
- CuisinePrincipal9' 6.9" x 12' 7.1"Autre
- Salle familialePrincipal11' 11.7" x 10' 2"Autre
- Salle à mangerPrincipal11' 11.7" x 10' 2"Autre
- Autre2ième étage11' 2.2" x 16' 4.8"Autre
- Chambre à coucher2ième étage9' 10.8" x 13' 6.9"Autre
- Chambre à coucher2ième étage9' 10.8" x 9' 8.9"Autre
- Salle de loisirsSous-sol11' 9.7" x 20' 11.9"Autre
- Salle familialeSous-sol5' 7.7" x 4' 11.8"Autre
Agents de cette inscription
Demandez plus d’infos
Demandez plus d’infos
Emplacement
9 Card St, Ajax, Ontario, L1T 3V1 Canada
Autour de cette propriété
En savoir plus au sujet du quartier et des commodités autour de cette résidence.
Demander de l’information sur le quartier
En savoir plus au sujet du quartier et des commodités autour de cette résidence
Demander maintenantCalculatrice de versements hypothécaires
- $
- %$
- %
- Capital et intérêts 0
- Impôt foncier 0
- Frais de copropriété 0
Propriétés similairesVoir toutes les propriétés similaires
 This website may only be used by consumers that have a bona fide interest in the purchase, sale, or lease of real estate of the type being offered via the website. The data relating to real estate on this website comes in part from the MLS® Reciprocity program of the Toronto Real Estate Board. The data is deemed reliable but is not guaranteed to be accurate.
¹La superficie en pieds carrés fait référence à la surface totale de l’espace habitable d’une propriété résidentielle ou à la taille du terrain. Toutes les informations relatives à la superficie du terrain ou de la résidence sont jugées fiables, mais ne sont pas garanties et doivent être vérifiées par l’acheteur. Les méthodes de calcul peuvent varier selon la région. Certaines inscriptions peuvent présenter une superficie approximative ou une fourchette.