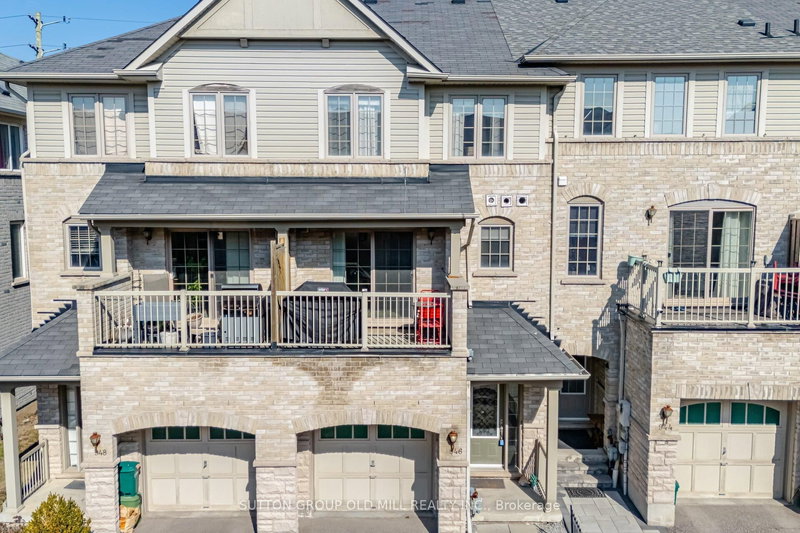

Maison de ville à vendre à Ajax
946 Audley Rd N, Ajax, ON
- 3 cac
- 3 sdb
- 1 128,86 pi.ca. Terrain
- Passer à Faits
- Maison de ville à vendre à Ajax
Caractéristiques principales
- MLS® #: E12944054
- ID de propriété: SIRC3221387
- Type de propriété: Résidentiel, Maison de ville
- Grandeur du terrain¹: 1 128,86 pi.ca.
- Construit en: 16
- Chambre(s) à coucher: 3
- Salle(s) de bain: 3
- Pièces supplémentaires: Sejour
- Stationnement(s): 2
- Inscrit par:
- SUTTON GROUP OLD MILL REALTY INC.
Description de la propriété
This spacious freehold townhouse offers the perfect blend of comfort, function, & room to grow. Step inside to a large foyer with a triple-length closet-ideal for busy households with plenty to store. Bright ground-level family room features hardwood floors & a large window, creating a cozy yet versatile space for movie nights, a play area, or a home office.Upstairs, the main living level has an oversized living room that easily hosts gatherings with friends & family, while a well-placed powder room adds everyday convenience. The kitchen is both stylish & practical, complete with a spacious island with seating, abundant cabinetry, & updated appliances including a S/S fridge (2023), white gas range (2023), S/S double drawer dishwasher (2023), & hood fan (2020). The kitchen flows seamlessly into the dining area, where you can step out onto your private terrace-perfect for summer BBQs, morning coffee, or unwinding at the end of the day.Laundry is thoughtfully located on the main living level, featuring a side-by-side front-load washer & dryer.Upstairs, the bedroom level offers a functional & private layout. The primary suite is tucked away overlooking peaceful, farmland & is complete with a walk-in closet & a bright ensuite. Two additional generously sized bedrooms (including one with a walk-in closet) & hardwood floors complete the upper level. This home even has a full basement-a rare bonus in townhomes-offering endless possibilities for a recreation room, gym, or multiple work-from-home spaces. This layout truly allows your bedrooms to stay as bedrooms while still giving you the flexibility modern living demands.Located in a growing, family-friendly pocket of Ajax, you're just minutes to shopping, restaurants, & everyday essentials. Easy access to major highways makes commuting simple. Whether it's weekend walks, bike rides, or quick trips for coffee & groceries. At 1661 sq ft + 416 Sq ft basement, you've got loads of space! Open House Sun April 26th 12-2 pm
Téléchargements et médias
Pièces
- TypeNiveauDimensionsPlancher
- FoyerPrincipal5' 10" x 9' 8.1"Autre
- Salle familialePrincipal16' 9.1" x 12' 11.1"Autre
- Cuisine2ième étage7' 1.8" x 12' 7.9"Autre
- Salle à manger2ième étage8' 9.9" x 11' 6.1"Autre
- Salon2ième étage16' 9.1" x 15' 8.9"Autre
- Bois dur3ième étage10' 7.1" x 13' 8.1"Autre
- Chambre à coucher3ième étage7' 10.8" x 12' 8.8"Autre
- Chambre à coucher3ième étage5' 1.8" x 7' 8.1"Autre
- Salle de loisirsSous-sol16' 9.1" x 16' 6"Autre
Agents de cette inscription
Demandez plus d’infos
Demandez plus d’infos
Emplacement
946 Audley Rd N, Ajax, Ontario, L1Z 0K6 Canada
Autour de cette propriété
En savoir plus au sujet du quartier et des commodités autour de cette résidence.
Demander de l’information sur le quartier
En savoir plus au sujet du quartier et des commodités autour de cette résidence
Demander maintenantCalculatrice de versements hypothécaires
- $
- %$
- %
- Capital et intérêts 0
- Impôt foncier 0
- Frais de copropriété 0
Propriétés similairesVoir toutes les propriétés similaires
 This website may only be used by consumers that have a bona fide interest in the purchase, sale, or lease of real estate of the type being offered via the website. The data relating to real estate on this website comes in part from the MLS® Reciprocity program of the Toronto Real Estate Board. The data is deemed reliable but is not guaranteed to be accurate.
¹La superficie en pieds carrés fait référence à la surface totale de l’espace habitable d’une propriété résidentielle ou à la taille du terrain. Toutes les informations relatives à la superficie du terrain ou de la résidence sont jugées fiables, mais ne sont pas garanties et doivent être vérifiées par l’acheteur. Les méthodes de calcul peuvent varier selon la région. Certaines inscriptions peuvent présenter une superficie approximative ou une fourchette.