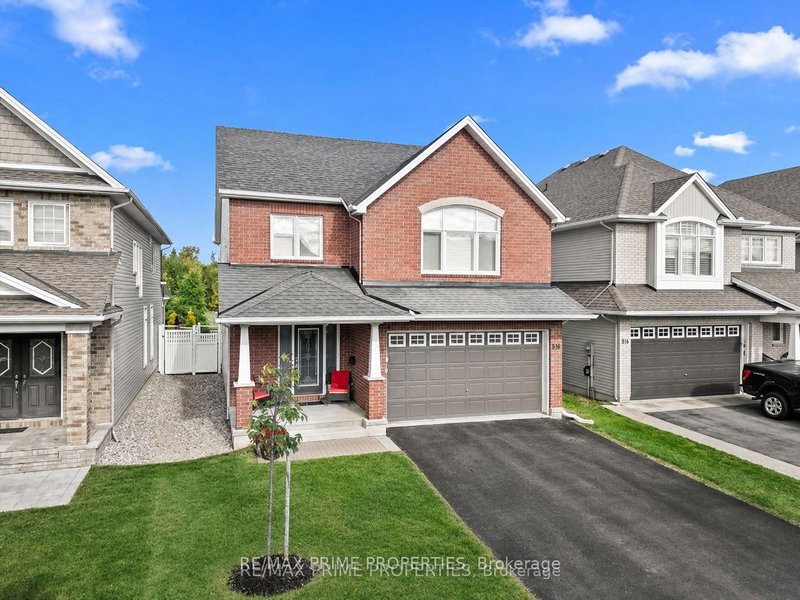

Maison à vendre à Orleans
816 Azure St, Orleans, ON
- 4 cac
- 4 sdb
- Passer à Faits
- Maison à vendre à Orleans
Caractéristiques principales
- Inscrit par:
- RE/MAX PRIME PROPERTIES
Description de la propriété
A home that delivers on every level w/space, design, and a location you simply can't recreate. Backing on a park w/ an east-facing backyard, this 2,752 sq.ft. home offers a lifestyle that feels like an upgrade the moment you arrive. A bright, foyer w/a striking front door, decorative frosted glass sidelights & transom. The dble closet doors are simple & polished w/classic panel detailing. 9' smooth ceilings & rich hardwood flooring set the tone. A formal dining rm is perfect for hosting, while the living rm is ideal as a music rm, study, or quiet retreat, adding flexibility to the layout. The heart of the home, the kitchen, is both beautiful & functional, w/quartz countertops & backsplash, centre island w/ breakfast bar, walk-in pantry, soft close cabinetry, crown moulding, under-cabinet lighting, pots & pans drawers, a two-tier spice cabinet, built-in waste bin, drawer organizers, island plug, and kick plate. The kitchen flows seamlessly into the family rm, where large windows frame the backyard & peaceful park setting beyond. The family rm is for everyday living, anchored by an upgraded maple mantle fireplace, all while overlooking the privacy of no rear neighbours. Outside is a backyard that truly extends your living space, with direct gated access to the park. Upstairs, the hardwood continues to a spacious loft & endless possibilities, perfect as a reading nook, library, or sitting area. The primary bedrm is generously sized, offering a true retreat w/a luxurious 5-piece ensuite featuring dble sinks, corner tub, and separate shower. A 2nd bedroom benefits from its own private 3-piece ensuite, while a Jack & Jill bath w/dble sinks & separate water closet serves the remaining bedrooms. Convenient 2nd-floor laundry with sink, cabinetry, and window tucked away nicely. Unspoiled basement for your vision. New carpet on the stairs and 2nd level bdrm. Backing on Ouellette Park (play structures, splash pad & rink) & close to shops, restaurants & schools.
Téléchargements et médias
Pièces
- TypeNiveauDimensionsPlancher
- SalonPrincipal24' 8" x 15' 7.7"Autre
- Salle à mangerPrincipal10' 11.1" x 12' 10.7"Autre
- Salle à déjeunerPrincipal14' 11.9" x 4' 10.6"Autre
- CuisinePrincipal14' 11" x 10' 9.5"Autre
- Salle familialePrincipal18' 1.3" x 11' 10.9"Autre
- Loft2ième étage21' 5" x 15' 8.1"Autre
- Autre2ième étage18' 11.9" x 17' 8.9"Autre
- Chambre à coucher2ième étage10' 5.5" x 16' 1.2"Autre
- Chambre à coucher2ième étage12' 11.9" x 11' 1.4"Autre
- Chambre à coucher2ième étage14' 7.9" x 11' 4.2"Autre
Agents de cette inscription
Demandez plus d’infos
Demandez plus d’infos
Emplacement
816 Azure St, Orleans, Ontario, K4A 0T7 Canada
Autour de cette propriété
En savoir plus au sujet du quartier et des commodités autour de cette résidence.
Demander de l’information sur le quartier
En savoir plus au sujet du quartier et des commodités autour de cette résidence
Demander maintenantCalculatrice de versements hypothécaires
- $
- %$
- %
- Capital et intérêts 0
- Impôt foncier 0
- Frais de copropriété 0
Propriétés similairesVoir toutes les propriétés similaires
 This website may only be used by consumers that have a bona fide interest in the purchase, sale, or lease of real estate of the type being offered via the website. The data relating to real estate on this website comes in part from the MLS® Reciprocity program of the Toronto Real Estate Board. The data is deemed reliable but is not guaranteed to be accurate.
¹La valeur désigne la superficie habitable totale d’une propriété résidentielle ou la superficie du terrain. Tous les renseignements concernant la superficie du terrain ou de la propriété sont jugés fiables, mais non garantis, et doivent être vérifiés par l’acheteur. Les définitions des mesures peuvent varier selon la région.