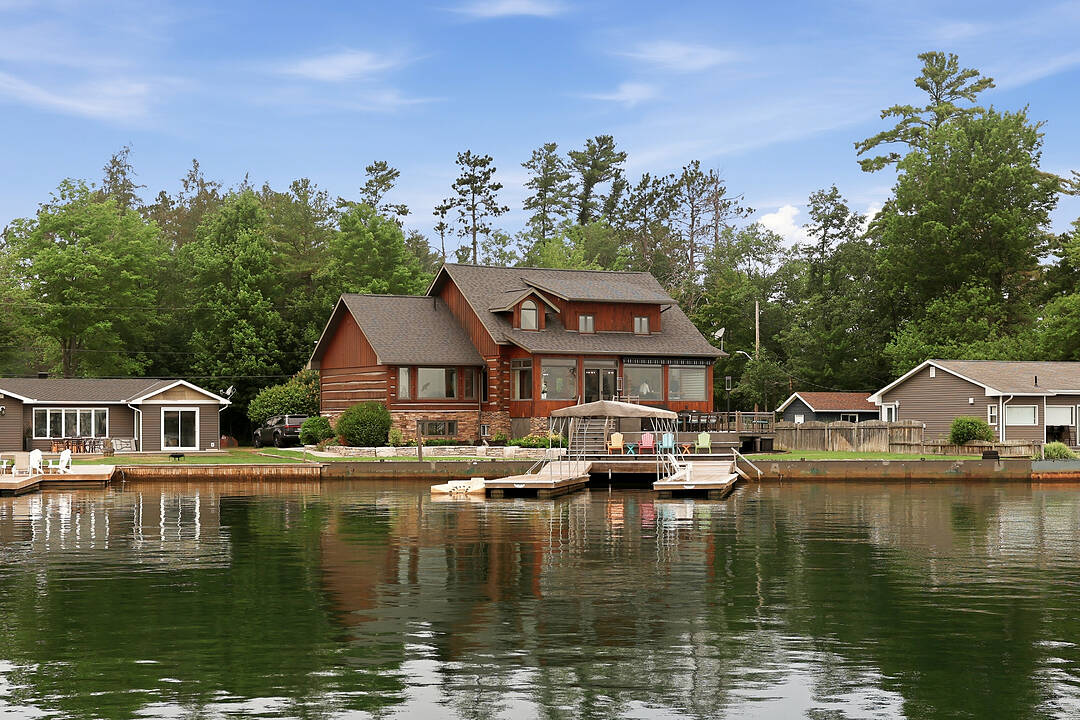

Exceptional Waterfront Home
44 Alagash Drive, Sault Ste. Marie, ON
- 5 cac
- 2+1 sdb
- 3 665 pi.ca. Maison
- Passer à Faits
- Exceptional Waterfront Home
Caractéristiques principales
- MLS® #: X13575382
- N° MLS® secondaire: SM261889
- ID de propriété: SIRC3511067
- Type de propriété: Résidentiel, Détachée
- Genre: 2 étages
- Superficie habitable¹: 3 665 pi.ca.
- Grandeur du terrain¹: 80x132 pi. (0,21 ac)
- Chambre(s) à coucher: 5
- Salle(s) de bain: 2+1
- Pièces supplémentaires: Sejour
- Stationnement(s): 6
- Taxes municipales 2026: 7 543$
- Inscrit par:
- Justin Edwards
Description de la propriété
Positioned along the renowned St. Mary's River, this distinguished waterfront residence offers an exceptional blend of comfort, craftsmanship, and lifestyle in one of Sault Ste. Marie's most desirable waterfront settings. Thoughtfully designed as both a year-round residence and executive retreat, the home features 3,665 square feet of beautifully finished living space, including five bedrooms, two and a half bathrooms, and a finished lower level ideal for recreation, guests, or a home office.
Premium finishes are evident throughout, highlighted by a chef-inspired kitchen with Wolf, Sub-Zero, and Miele appliances, porcelain flooring, and a luxurious primary suite complete with a steam shower and walk-in closet. Recent upgrades, including a new boiler system, updated electrical, new drywall, a Generac whole-home generator, dual heating systems, and heated front steps, provide exceptional comfort and peace of mind. Outside, the waterfront becomes an extension of the home. Enjoy mornings on the dock, afternoons boating the scenic St. Mary's River, and unforgettable excursions onto the breathtaking waters of Lake Superior. A double-slip dock with canopy and quiet bay setting create the perfect backdrop for boating, fishing, and entertaining.
Conveniently located just minutes from Sault Ste. Marie Airport, the property offers outstanding accessibility for owners and guests alike. Further enhancing this offering is the opportunity to purchase the separate rear property, featuring a three-car detached garage and a 677 square foot guest residence with two bedrooms and one bathroom-ideal for extended family, guests, or creating a true multi-building family estate. Beautifully renovated, meticulously maintained, and thoughtfully designed, this is a rare opportunity to own an exceptional waterfront home on one of Northern Ontario's most celebrated waterways.
Téléchargements et médias
Caractéristiques
- Accès au lac
- Appareils ménagers haut-de-gamme
- Au bord de l’eau
- Balcon
- Bord de rivière
- Climatisation centrale
- Espace extérieur
- Foyer
- Génératrice
- Lac
- Patio
- Pêche
- Penderie
- Plaisance
- Quai
- Quai d’accostage
- Salle de bain attenante
- Salle de lavage
- Scénique
- Sous-sol – aménagé
- Stationnement
- Vue sur l’eau
Pièces
- TypeNiveauDimensionsPlancher
- FoyerPrincipal6' 11.8" x 6' 7.1"Autre
- Salle de bainsPrincipal6' 5.1" x 4' 11"Autre
- Chambre à coucher principalePrincipal15' 1.8" x 14' 6.8"Autre
- SalonPrincipal14' 7.9" x 22' 6.8"Autre
- CuisinePrincipal22' 6.8" x 37' 9.4"Autre
- Chambre à coucher2ième étage11' 3" x 12' 9.4"Autre
- Chambre à coucher2ième étage11' 3.8" x 12' 9.4"Autre
- Chambre à coucher2ième étage11' 10.7" x 12' 9.4"Autre
- Salle familialeSous-sol10' 11.8" x 16' 2"Autre
- Chambre à coucherSous-sol10' 7.1" x 12' 9.9"Autre
- Salle de loisirsSous-sol14' 6" x 16' 6.8"Autre
- LoftInférieur11' 10.1" x 16' 4"Autre
Agents de cette inscription
Contactez-moi pour plus d’informations
Contactez-moi pour plus d’informations
Emplacement
44 Alagash Drive, Sault Ste. Marie, Ontario, P6A 5K6 Canada
Autour de cette propriété
En savoir plus au sujet du quartier et des commodités autour de cette résidence.
Demander de l’information sur le quartier
En savoir plus au sujet du quartier et des commodités autour de cette résidence
Demander maintenantCalculatrice de versements hypothécaires
- $
- %$
- %
- Capital et intérêts 0
- Impôt foncier 0
- Frais de copropriété 0
Commercialisé par
Sotheby’s International Realty Canada
97 Joseph Street, Unit 101
Port Carling, Ontario, P0B 1J0
 This website may only be used by consumers that have a bona fide interest in the purchase, sale, or lease of real estate of the type being offered via the website. The data relating to real estate on this website comes in part from the MLS® Reciprocity program of the Toronto Real Estate Board. The data is deemed reliable but is not guaranteed to be accurate.
¹La valeur désigne la superficie habitable totale d’une propriété résidentielle ou la superficie du terrain. Tous les renseignements concernant la superficie du terrain ou de la propriété sont jugés fiables, mais non garantis, et doivent être vérifiés par l’acheteur. Les définitions des mesures peuvent varier selon la région.