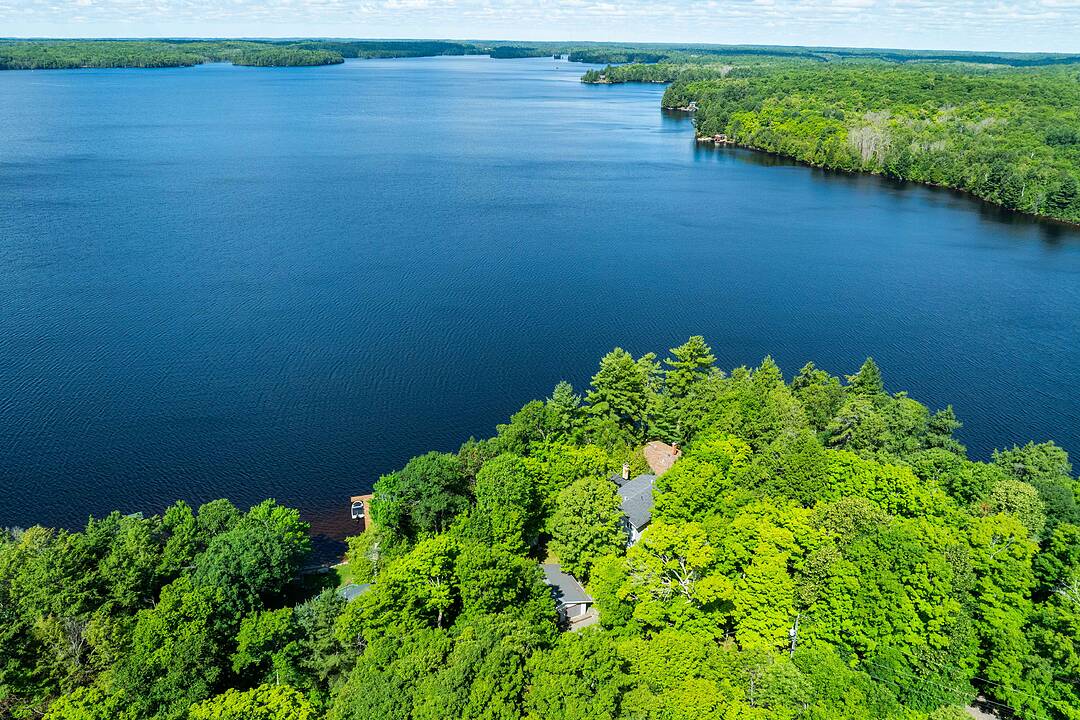

Ahmic Lake Home or Cottage
326 Chikopi Road, Magnetawan, ON
- 4 cac
- 3 sdb
- 2 868 pi.ca. Maison
- Passer à Faits
- Ahmic Lake Home or Cottage
Caractéristiques principales
- MLS® #: X13659404
- ID de propriété: SIRC3548930
- Type de propriété: Résidentiel, Détachée
- Genre: 2 étages
- Superficie habitable¹: 2 868 pi.ca.
- Grandeur du terrain¹: 0,43 ac
- Chambre(s) à coucher: 4
- Salle(s) de bain: 3
- Pièces supplémentaires: Sejour
- Age approximatif: 31-50 ans
- Stationnement(s): 4
- Titre: Pleine propriété
- Taxes municipales 2025: 7 711$
- Inscrit par:
- Bryan Coxworth
Description de la propriété
Welcome to your dream family retreat, offering highly desired SW views on majestic Ahmic Lake. This charming cottage/full-time lakeside home provides a peaceful escape w/stunning panoramic views & an unbeatable location. Nestled on a beautiful, level, & terraced lot, this property is both a peaceful sanctuary & a fantastic opportunity to create your dream cottage. The lot's size & prime positioning make it ideal for a family seeking ease of access, a convenient location & a gorgeous lake.
This traditional cottage with its addition, boasts nearly 3000 square feet, featuring four very spacious bedrooms & three full baths, including a primary bedroom with three piece ensuite. The separate dining room is perfect for family celebrations. The spacious family room is a true highlight, inviting you to re-create your ideal lakefront retreat. Lower level features a large unfinished room w/walkout to the lakeside, offering versatile space that can be transformed into a recreation room, games room, or whatever your heart desires. This additional living area provides endless possibilities for entertainment & family fun.
Outside, the deep water & dry boathouse complete with a boat lift, make this property a boater's paradise. The double-car garage adds seamless convenience & storage space. An additional storage & workshop complements the three outbuildings that perfectly match the cottage & property. Spend your days exploring the waters of lake, fishing, swimming, or simply cruising in your boat. The chain of lakes provides over 40 miles of boating & adventure. The property's west-facing orientation ensures breathtaking sunsets, creating the perfect backdrop for unforgettable evenings with loved ones, enjoying campfires & stunning night skies. This property offers year-round lake access for snowmobiling on OFSC trails,ice fishing.Whether you choose to keep it as a family cottage or envision year-round living on this municipality-maintained paved road the coveted location &exceptional features make it a rare find.
Téléchargements et médias
Caractéristiques
- Aspirateur central
- Au bord de l’eau
- Foyer
- Garage
- Lac
- Pêche
- Plaisance
- Salle de bain attenante
- Salle de lavage
- Scénique
- Vue sur l’eau
Pièces
- TypeNiveauDimensionsPlancher
- CuisinePrincipal12' 7.5" x 17' 5.8"Tuiles
- Salle à mangerPrincipal12' 7.5" x 22' 1.8"Bois dur
- Salle de lavagePrincipal9' 2.2" x 8' 8.2"PVC
- Chambre à coucherPrincipal12' 7.9" x 12' 4.4"Moquette
- Chambre à coucher2ième étage11' 7.2" x 11' 10.9"Moquette
- Chambre à coucher2ième étage27' 9.4" x 17' 5.4"Moquette
- Chambre à coucher principale2ième étage17' 11.7" x 17' 5.8"Moquette
- SalonPrincipal27' 9.4" x 17' 5.4"PVC
- Chambre à coucherPrincipal11' 7.2" x 11' 10.9"Bois dur
- Salle de bainsPrincipal5' 8.4" x 8' 7.2"Tuiles
- Salle de bain attenante2ième étage7' 4.8" x 8' 7.2"Tuiles
- Salle de bains2ième étage8' 1.2" x 10' 7.2"Tuiles
Agents de cette inscription
Contactez-moi pour plus d’informations
Contactez-moi pour plus d’informations
Emplacement
326 Chikopi Road, Magnetawan, Ontario, P0A 1P0 Canada
Autour de cette propriété
En savoir plus au sujet du quartier et des commodités autour de cette résidence.
Demander de l’information sur le quartier
En savoir plus au sujet du quartier et des commodités autour de cette résidence
Demander maintenantCalculatrice de versements hypothécaires
- $
- %$
- %
- Capital et intérêts 0
- Impôt foncier 0
- Frais de copropriété 0
Commercialisé par
Sotheby’s International Realty Canada
243 Hurontario Street
Collingwood, Ontario, L9Y 2M1
 This website may only be used by consumers that have a bona fide interest in the purchase, sale, or lease of real estate of the type being offered via the website. The data relating to real estate on this website comes in part from the MLS® Reciprocity program of the Toronto Real Estate Board. The data is deemed reliable but is not guaranteed to be accurate.
¹La valeur désigne la superficie habitable totale d’une propriété résidentielle ou la superficie du terrain. Tous les renseignements concernant la superficie du terrain ou de la propriété sont jugés fiables, mais non garantis, et doivent être vérifiés par l’acheteur. Les définitions des mesures peuvent varier selon la région.