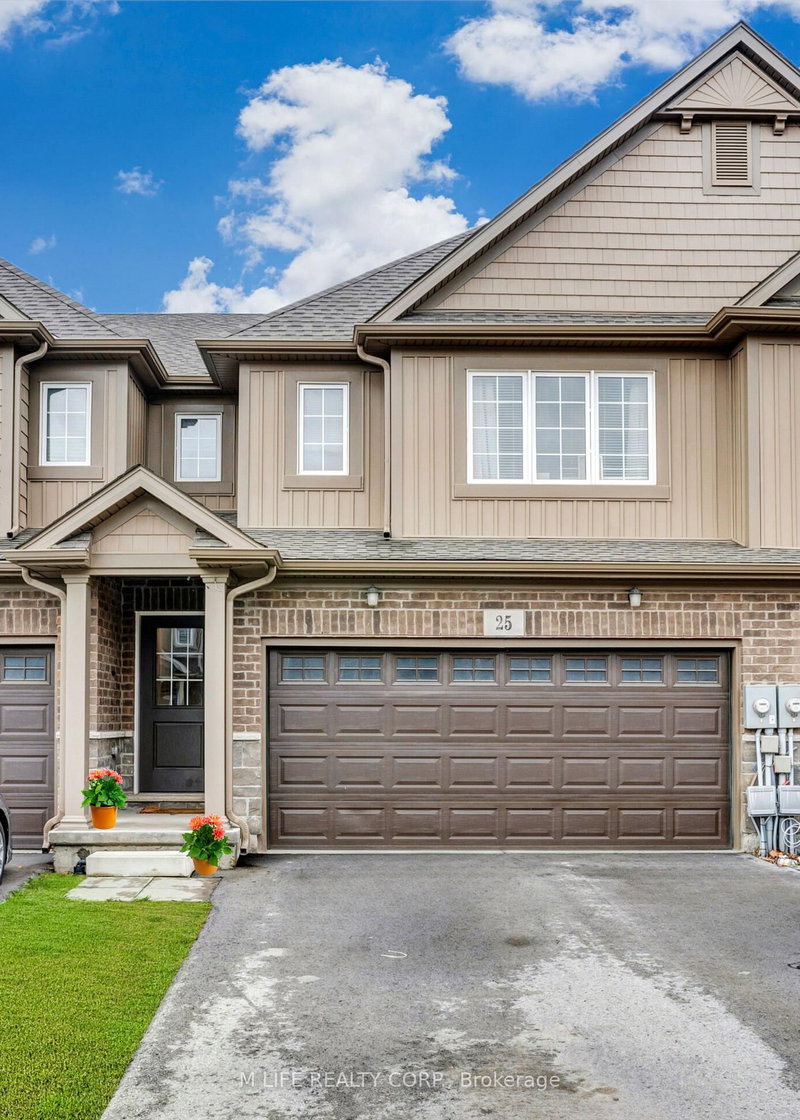

Maison de ville à vendre à Thorold
25 Damude Ave, Thorold, ON
- 4+2 cac
- 5 sdb
- Passer à Faits
- Maison de ville à vendre à Thorold
Caractéristiques principales
- Inscrit par:
- M LIFE REALTY CORP.
Description de la propriété
Welcome to your next home in Thorold, where comfort meets convenience at every turn! This spacious 1,628 sq ft freehold townhome boasts a bright, open-concept main floor featuring a large great room and a eat-in kitchen with a center island-perfect for family gatherings or entertaining. The second floor offers 4 generous bedrooms, including TWO separate 3-piece ensuites (Primary & Bedroom #2) for added privacy and convenience. +Plus, 479 sq ft of a fully finished basement includes 2 additional bedrooms with proper egress windows and another full bathroom, offering an incredible total of 6 bedrooms and 4.5 bathrooms. Complete with a rare double-car garage, ample driveway parking, and a fully fenced rear yard, privacy and parking are never an issue. This premium location offers unbeatable proximity to the region's best amenities as its centrally located to both Thorold and Welland. It is perfectly situated near Niagara College (Welland Campus) and less than 10 minutes to Brock University in St. Catharines. Exceptional, quick access to Highway 406 and Highway 20 makes commuting across the Niagara Region effortless. For outdoor recreation, you are just a short walk to Merritt Meadows Park, which features fantastic green space and play structures, and only a quick drive to local golf courses and the scenic Welland Canal Trail system. Daily errands are a breeze with major shopping hubs, including the Seaway Mall, local grocery stores, dining, and Richmond Plaza amenities just minutes away. Whether you are looking for an exceptional, high-yield investment opportunity close to post-secondary institutions or a fantastic, turn-key family retreat with room for everyone, this property is an absolute must-see. Don't miss out-schedule your viewing today! Please note: Some photos in this listing have been virtually staged to showcase the home's potential. Furniture and decor are digitally rendered. Original unstaged photos are included in the gallery for accurate representation.
Pièces
- TypeNiveauDimensionsPlancher
- FoyerPrincipal4' 2" x 16' 2"Autre
- Pièce principalePrincipal11' 10.9" x 15' 10.9"Autre
- CuisinePrincipal9' 8.1" x 19' 3.1"Autre
- Cabinet de toilettePrincipal4' 9.8" x 5' 1.8"Autre
- Autre2ième étage12' 8.7" x 18' 11.9"Autre
- Salle de bains2ième étage9' 6.1" x 5' 2.9"Autre
- Chambre à coucher2ième étage9' 6.1" x 12' 9.5"Autre
- Salle de bains2ième étage12' 6" x 10' 11.8"Autre
- Chambre à coucher2ième étage12' 6" x 10' 11.8"Autre
- Chambre à coucher2ième étage9' 6.6" x 10' 5.9"Autre
- Salle de bains2ième étage8' 5.9" x 5' 1.8"Autre
- Chambre à coucherSous-sol11' 5.7" x 10' 7.9"Autre
- Chambre à coucherSous-sol9' 3.8" x 12' 11.9"Autre
- Salle de bainsSous-sol9' 3.8" x 5' 7.7"Autre
Agents de cette inscription
Demandez plus d’infos
Demandez plus d’infos
Emplacement
25 Damude Ave, Thorold, Ontario, L2V 0G6 Canada
Autour de cette propriété
En savoir plus au sujet du quartier et des commodités autour de cette résidence.
Demander de l’information sur le quartier
En savoir plus au sujet du quartier et des commodités autour de cette résidence
Demander maintenantCalculatrice de versements hypothécaires
- $
- %$
- %
- Capital et intérêts 0
- Impôt foncier 0
- Frais de copropriété 0
Propriétés similairesVoir toutes les propriétés similaires
 This website may only be used by consumers that have a bona fide interest in the purchase, sale, or lease of real estate of the type being offered via the website. The data relating to real estate on this website comes in part from the MLS® Reciprocity program of the Toronto Real Estate Board. The data is deemed reliable but is not guaranteed to be accurate.
¹La valeur désigne la superficie habitable totale d’une propriété résidentielle ou la superficie du terrain. Tous les renseignements concernant la superficie du terrain ou de la propriété sont jugés fiables, mais non garantis, et doivent être vérifiés par l’acheteur. Les définitions des mesures peuvent varier selon la région.