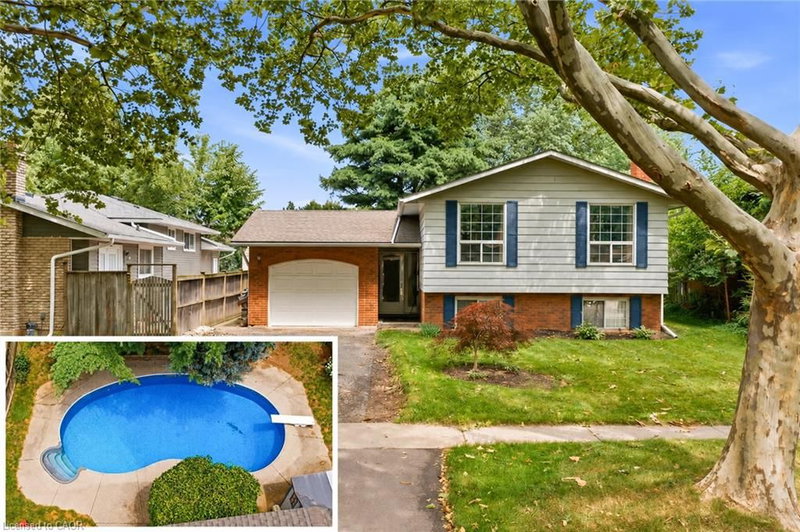

Maison à vendre à St. Catharines
11 Kimbermount Drive, St. Catharines, ON
- 3+1 cac
- 1 sdb
- 1 004 pi.ca. Maison
- Passer à Faits
- Maison à vendre à St. Catharines
Caractéristiques principales
- MLS® #: 40850504
- ID de propriété: SIRC3525621
- Type de propriété: Résidentiel, Détachée
- Superficie habitable¹: 1 004 pi.ca.
- Chambre(s) à coucher: 3+1
- Salle(s) de bain: 1
- Stationnement(s): 3
- Inscrit par:
- RE/MAX Niagara Realty Ltd.
Description de la propriété
Welcome to 11 Kimbermount Drive, a spacious 3+1-bedroom raised bungalow set in St. Catharines’ highly desirable north end, where a quiet residential setting meets an exceptional Lake Ontario lifestyle. Located just a four-minute walk from Westcliffe Park and the Waterfront Trail, this is a neighbourhood made for people who enjoy spending time outdoors—whether that means walking the dog along the shoreline, cycling the trail, launching a kayak or paddleboard, heading out for a day of boating, or simply relaxing by the water and taking in the views. The St. Catharines Marina and iconic Port Dalhousie are only minutes away, placing Lakeside Park Beach, the harbour, pier, historic carousel, local restaurants, waterfront patios, cafés and community events all within easy reach. Despite the peaceful lakeside surroundings, the home is also only five minutes from QEW access, making travel throughout Niagara, Hamilton and the GTA convenient. Inside, the raised-bungalow design provides a bright and practical layout, with three bedrooms and a full bathroom on the main level. The finished lower level offers large above-grade windows that bring in plenty of natural light, helping the space feel open and inviting rather than like a traditional basement. It includes a fourth bedroom, a comfortable family room with a fireplace, additional living space and a rough-in for a second bathroom, giving future owners excellent flexibility for guests, teenagers, a home office or extended family. Outside, the private backyard becomes your own warm-weather retreat, highlighted by a 16-by-32-foot kidney-shaped in-ground pool with plenty of room to entertain, unwind and enjoy summer at home. An attached single-car garage adds everyday convenience, completing a property that offers space, versatility and one of the most appealing recreational lifestyles in the city.
Téléchargements et médias
Pièces
- TypeNiveauDimensionsPlancher
- Salle familialeSous-sol45' 11.1" x 65' 7.4"Autre
- Chambre à coucherPrincipal26' 2.9" x 29' 10.2"Autre
- Chambre à coucherPrincipal29' 8.6" x 39' 8.3"Autre
- Salle de bainsPrincipal6' 11.8" x 4' 3.1"Autre
- SalonPrincipal42' 10.1" x 62' 7.1"Autre
- Chambre à coucherSous-sol32' 10.4" x 52' 7.8"Autre
- Salle à mangerPrincipal29' 8.6" x 32' 9.7"Autre
- CuisinePrincipal29' 8.6" x 32' 11.2"Autre
- Chambre à coucherPrincipal29' 6.3" x 36' 3.4"Autre
Agents de cette inscription
Demandez plus d’infos
Demandez plus d’infos
Emplacement
11 Kimbermount Drive, St. Catharines, Ontario, L2N 5V7 Canada
Autour de cette propriété
En savoir plus au sujet du quartier et des commodités autour de cette résidence.
Demander de l’information sur le quartier
En savoir plus au sujet du quartier et des commodités autour de cette résidence
Demander maintenantCalculatrice de versements hypothécaires
- $
- %$
- %
- Capital et intérêts 0
- Impôt foncier 0
- Frais de copropriété 0
Propriétés similairesVoir toutes les propriétés similaires
 The IDX information is exclusively for consumers personal, non-commercial use and may not be used for any purpose other than to identify prospective properties consumers may be interested in purchasing. Information deemed reliable, but not guaranteed. Copyright 2022 Information Technology Systems Ontario, Inc.
¹La valeur désigne la superficie habitable totale d’une propriété résidentielle ou la superficie du terrain. Tous les renseignements concernant la superficie du terrain ou de la propriété sont jugés fiables, mais non garantis, et doivent être vérifiés par l’acheteur. Les définitions des mesures peuvent varier selon la région.