
Port Dalhousie Living
311 Main St, St. Catharines, ON
- 2+1 cac
- 2 sdb
- Passer à Faits
- Port Dalhousie Living
Caractéristiques principales
- MLS® #: X13542786
- ID de propriété: SIRC3488556
- Type de propriété: Résidentiel, Détachée
- Genre: 1½ étage
- Superficie habitable¹: 1500-2000 pi.ca.
- Grandeur du terrain¹: 50x100 pi.
- Construit en: 1983
- Chambre(s) à coucher: 2+1
- Salle(s) de bain: 2
- Pièces supplémentaires: Sejour
- Stationnement(s): 5
- Titre: Pleine propriété
- Inscrit par:
- Kymberley McKee
Description de la propriété
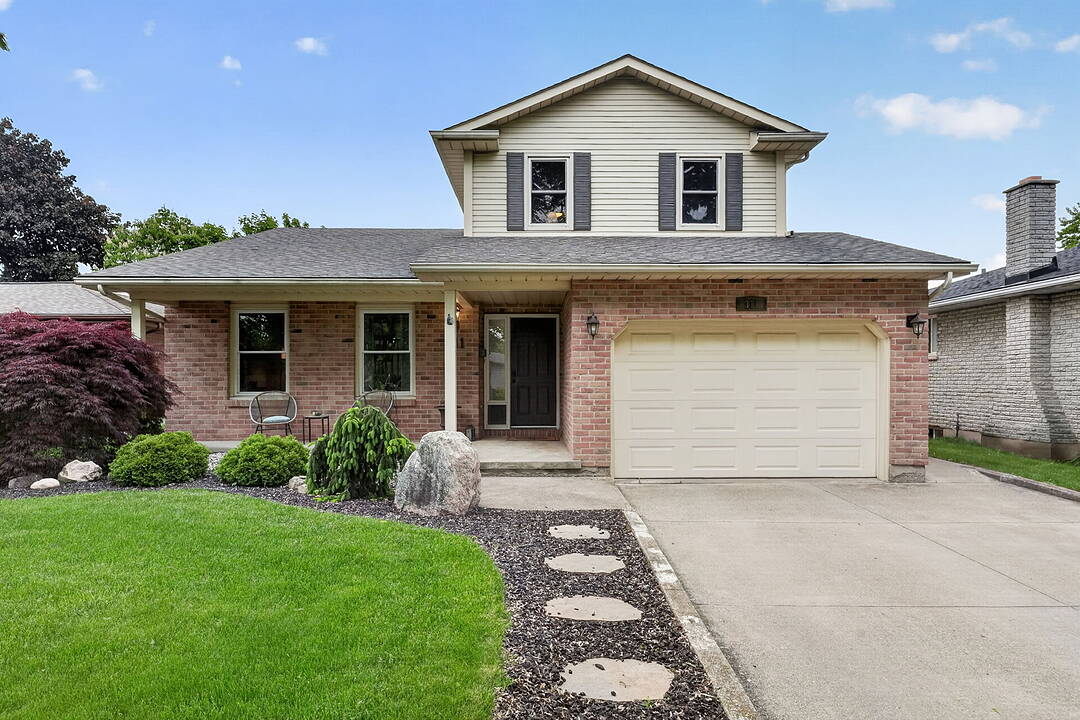
Perfectly positioned within walking distance to two highly rated elementary schools, this appealing home offers an exceptional lifestyle surrounded by waterfront beauty and everyday convenience. Pride of ownership is evident in the attractive curb appeal and welcoming outdoor spaces, designed for gathering with family and friends around the pool. The interior offers a thoughtful layout with over 2,170 sq. ft. of total living space. Spend summer days at the beach, stroll to the marina, enjoy ice cream, dining, and shopping at the vibrant Main and Lock intersection. Take part in events such as the Port Dalhousie Supper Markets (Lakeside Park), Summer in White (waterfront at the Royal Canadian Legion - Branch 350) and the free Rock on the Lock summer concert series. From the charming Historic Carousel (still just five cents a ride) to World-class Rowing, live music and scenic trails (Henley Island), this home offers the warmth of a true community and a lifestyle that is uniquely Port Dalhousie.
Téléchargements et médias
Caractéristiques
- Appareils ménagers en acier inox
- Climatisation
- Climatisation centrale
- Espace de rangement
- Piscine extérieure
- Salle de lavage
- Sous-sol – aménagé
- Stationnement
- Vie Communautaire
Pièces
- TypeNiveauDimensionsPlancher
- FoyerPrincipal4' 11.8" x 5' 6.9"Autre
- SalonPrincipal11' 8.1" x 16' 9.1"Autre
- Salle familialePrincipal11' 6.5" x 17' 3.4"Autre
- Salle de bainsPrincipal3' 4.9" x 7' 1.4"Autre
- CuisineEntre8' 2.8" x 9' 2.6"Autre
- Salle à déjeunerEntre7' 10" x 9' 4.2"Autre
- Salle à mangerEntre10' 5.5" x 16' 1.3"Autre
- Autre2ième étage10' 4.4" x 16' 9.9"Autre
- Chambre à coucher2ième étage10' 5.9" x 14' 7.9"Autre
- Salle de bains2ième étage7' 8.1" x 9' 1.8"Autre
- Salle de loisirsSupérieur15' 9.3" x 18' 3.2"Autre
- Chambre à coucherSous-sol11' 6.9" x 16' 9.5"Autre
- Salle de jeuxSous-sol11' 5.4" x 16' 2.8"Autre
- ServiceSous-sol11' 11.7" x 16' 9.5"Autre
- AutreSous-sol3' 9.2" x 16' 3.2"Autre
- AutreSous-sol3' 3.3" x 7' 7.3"Autre
- AutreSous-sol5' 6.9" x 9' 6.9"Autre
Agents de cette inscription
Contactez-moi pour plus d’informations
Contactez-moi pour plus d’informations
Emplacement
311 Main St, St. Catharines, Ontario, L2N 4W2 Canada
Autour de cette propriété
En savoir plus au sujet du quartier et des commodités autour de cette résidence.
Demander de l’information sur le quartier
En savoir plus au sujet du quartier et des commodités autour de cette résidence
Demander maintenantCalculatrice de versements hypothécaires
- $
- %$
- %
- Capital et intérêts 0
- Impôt foncier 0
- Frais de copropriété 0
Commercialisé par
Sotheby’s International Realty Canada
242 Mary Street, Unit 8
Niagara-on-the-Lake, Ontario, L0S 1J0
Propriétés similairesVoir toutes les propriétés similaires
 This website may only be used by consumers that have a bona fide interest in the purchase, sale, or lease of real estate of the type being offered via the website. The data relating to real estate on this website comes in part from the MLS® Reciprocity program of the Toronto Real Estate Board. The data is deemed reliable but is not guaranteed to be accurate.
¹La valeur désigne la superficie habitable totale d’une propriété résidentielle ou la superficie du terrain. Tous les renseignements concernant la superficie du terrain ou de la propriété sont jugés fiables, mais non garantis, et doivent être vérifiés par l’acheteur. Les définitions des mesures peuvent varier selon la région.