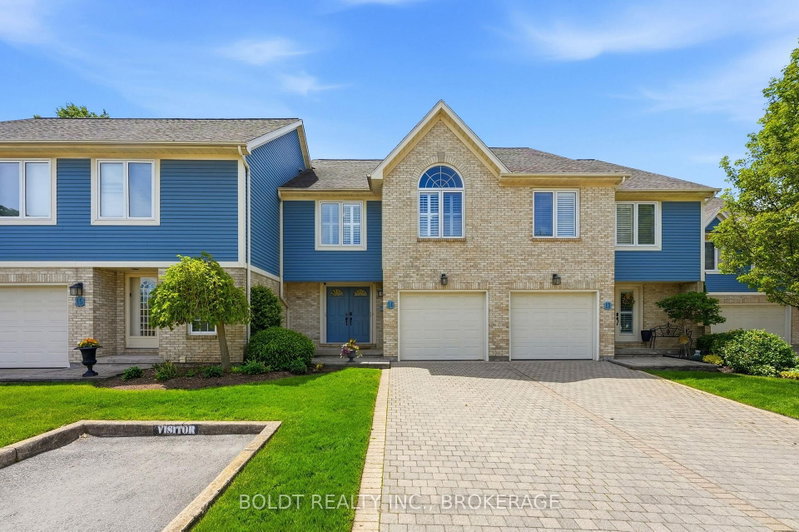

Condo / Appartement à vendre à St. Catharines
77 Erion Rd #14, St. Catharines, ON
- 3 cac
- 3 sdb
- Passer à Faits
- Condo / Appartement à vendre à St. Catharines
Caractéristiques principales
- MLS® #: X13208462
- ID de propriété: SIRC3375656
- Type de propriété: Résidentiel, Condo
- Construit en: 31
- Chambre(s) à coucher: 3
- Salle(s) de bain: 3
- Stationnement(s): 3
- Inscrit par:
- BOLDT REALTY INC., BROKERAGE
Description de la propriété
Welcome to Erion Village Estates. This executive-style 3 bedroom, 2+1 bathroom, 2020 sq ft condo is nestled in the sought after Grapeview neighbourhood. As you enter through the foyer with newer luxury vinyl flooring that leads you to experience the 2019 Artcraft kitchen, featuring quartz counters, stainless appliances, gas stove, pullout drawers and garage door uppers throughout with under mount slim LED lighting. Next the dinette area has been transformed into a breakfast bar also with the same gorgeous quartz countertops and opened to the great room showcasing a new gas fireplace (2025) and opens to a private landscaped backyard with a deck, including gazebo, BBQ and natural gas hookup. The newer flooring flows up the stairs where you have a huge primary suite with two walk-in closets and a massive ensuite with jetted tub and walk-in shower. The other two oversized bedrooms and another full bathroom are down the hall with one of them boasting vaulted ceilings. There's a main floor two-piece bath, laundry washer, and an unfinished basement for your vision. The dryer is in the basement but could go upstairs with the washer by updating the ductwork for venting as the neighbour has successfully completed. Furnace 2024. Conveniently located near schools, shopping, restaurants, the hospital, and highway access. Ready to impress!
Pièces
- TypeNiveauDimensionsPlancher
- FoyerPrincipal5' 8.8" x 9' 4.2"Autre
- CuisinePrincipal7' 10.4" x 12' 11.9"Autre
- Salle à mangerPrincipal8' 8.5" x 9' 5.7"Autre
- SalonPrincipal13' 8.9" x 15' 4.2"Autre
- Salle de bainsPrincipal0' x 0'Autre
- Autre2ième étage13' 9.3" x 17' 11.3"Autre
- Chambre à coucher2ième étage10' 10.3" x 16' 3.2"Autre
- Chambre à coucher2ième étage11' 7.7" x 15' 3.8"Autre
- Salle de bains2ième étage0' x 0'Autre
- Salle de bains2ième étage0' x 0'Autre
- AutreSous-sol22' 11.5" x 26' 6.5"Autre
- Cave / chambre froideSous-sol3280' 9.6" x 14' 2.8"Autre
Agents de cette inscription
Demandez plus d’infos
Demandez plus d’infos
Emplacement
77 Erion Rd #14, St. Catharines, Ontario, L2W 1B4 Canada
Autour de cette propriété
En savoir plus au sujet du quartier et des commodités autour de cette résidence.
Demander de l’information sur le quartier
En savoir plus au sujet du quartier et des commodités autour de cette résidence
Demander maintenantCalculatrice de versements hypothécaires
- $
- %$
- %
- Capital et intérêts 0
- Impôt foncier 0
- Frais de copropriété 0
Propriétés similairesVoir toutes les propriétés similaires
 This website may only be used by consumers that have a bona fide interest in the purchase, sale, or lease of real estate of the type being offered via the website. The data relating to real estate on this website comes in part from the MLS® Reciprocity program of the Toronto Real Estate Board. The data is deemed reliable but is not guaranteed to be accurate.